
BEDS3
BATHS3 full
SQUARE FEET2,410
MLS#2762431
STATUSActive
PROPERTY TYPEResidential - Single Family
SUBDIVISIONRegency
Property Description
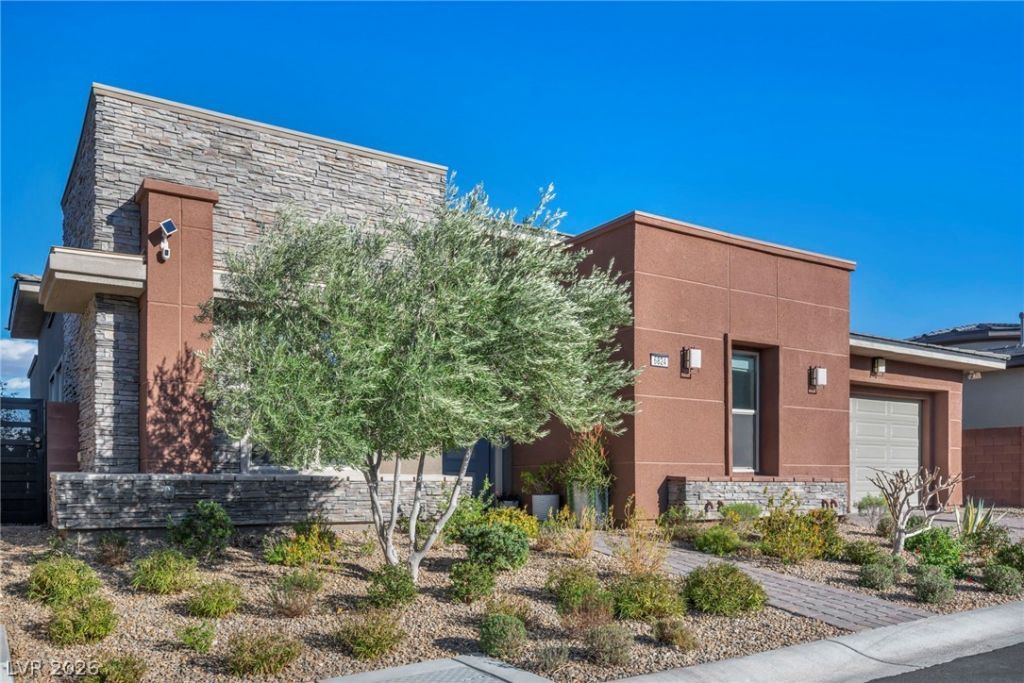
Toll Brothers residence located within the prestigious guard-gated Regency community in The Cliffs of Summerlin South. Thoughtfully designed by a Beverly Hills designer using exceptional materials throughout. Features include imported porcelain tile, genuine hardwood flooring, designer shower surrounds, upgraded carpeting, European-style cabinetry, luxury KitchenAid appliances, and designer countertops. The popular Sundance floor plan was expanded with the upgraded Flex Room, enhancing functionality and livability. Maintained as a rarely occupied second home and presented in exceptional condition. The gourmet kitchen is centered around a dramatic waterfall-edge island ideal for entertaining. Additional upgrades include dramatic ceilings, premium paint finishes, marble mosaic accents, upgraded fixtures, and enhanced electrical selections. Ideally located minutes from Red Rock Canyon National Conservation Area, Downtown Summerlin, dining, entertainment, and stunning mountain views.
Property Features
Property Type: Residential - Single Family
Cooling: Central Air, Electric,2 Units
Garage: 2 car attached
Heating: Central, Gas, Multiple Heating Units
Home Style: One Story
Lot Size: 0.14 Acres
Roof Type: Tile
Stories: 1.0
Taxes: $8,858
Year Built: 2022
Amenities
Primary Downstairs
Window Treatments
Built-in Barbecue
Barbecue
Fire Pit
Sprinkler/Irrigation
Feature Descriptions
Appliances: Gas Range, Microwave
Association Amenities: Clubhouse, Fitness Center, Gated, Barbecue, Pickleball, Pool, Guard, Spa/Hot Tub
Community Features: Pool
Days on Site: 81
Fencimg: Block, Full
Flooring: Carpet, Hardwood, Porcelain Tile, Tile
HOA Fee: 350/ Monthly
Hot Tub: Yes
Laundry: Gas Dryer Hookup, Main Level
Lot: Drip Irrigation/Bubblers, Desert Landscaping, Landscaped, < 1/4 Acre
Parcel#: 176-06-218-038
Parking: Attached, Garage, Private
Parking Notes: Attached, Garage, Private
Pool: Association, Community
Sewer: Public Sewer
Swimming Pool: Yes
Water: Public
Window: Double Pane Windows, Drapes, Insulated Windows, Low-Emissivity Windows
Room Sizes
Dining Room: 12 X 14
Den: 13 X 14
Living Room: 20 X 16
Kitchen: 17 X 15
Bedroom 3: 12 X 13
Bedroom 2: 14 X 14
Primary Bedroom: 19 X 15
Local Schools
High School: Sierra Vista High
Middle School: Faiss, Wilbur & Theresa
Elementary School: Shelley, Berkley,Shelley, Berkley
Listed By / Shown By
Listed By
Agency Name: Realty ONE Group, Inc
Agency Contact: (702) 630-6347
Agent Name: Ana Christina Usma

Shown By
Agent Name: Matthew Winburn
Agent Phone: Cell: (702) 623-9998
Agency Title: Wardley Real Estate

Estimate Your Payment
Estimated Payment
$ 5,363.03 per month $4,296.74 Principal & Interest $738.17 Property Tax $328.13 Homeowner's InsuranceChange Payment Information
"GLVAR MLS deems information realiable but not guaranteed."
Listing data compilation and photo(s) © 2026 Greater Las Vegas Association of REALTORS® MLS , All Rights Reserved.
Privacy Policy / DMCA Notice / ADA Accessibility


This site is hosted, designed and copyright
© 1994 - 2026 by
Delta Media Group, Inc. -- Patent Pending --
Agent License Information: S.0192214
6824 Steel Mist Street | MLS# 2762431
This single family home located at 6824 Steel Mist Street, Las Vegas, NV 89148 is currently listed for sale with an asking price of $1,125,000. This property was built in 2022 and has 3 bedrooms and 3 full baths with 2410 sq. ft. Steel Mist Street is located in the Regency subdivision. Search Regency real estate on www.mattwinburnre.com today.