
BEDS3
BATHS2 full 1 partial
SQUARE FEET1,520
MLS#2739964
STATUSActive
PROPERTY TYPEResidential - Single Family
SUBDIVISIONLosee Deer Spgs - Phase 13
Property Description
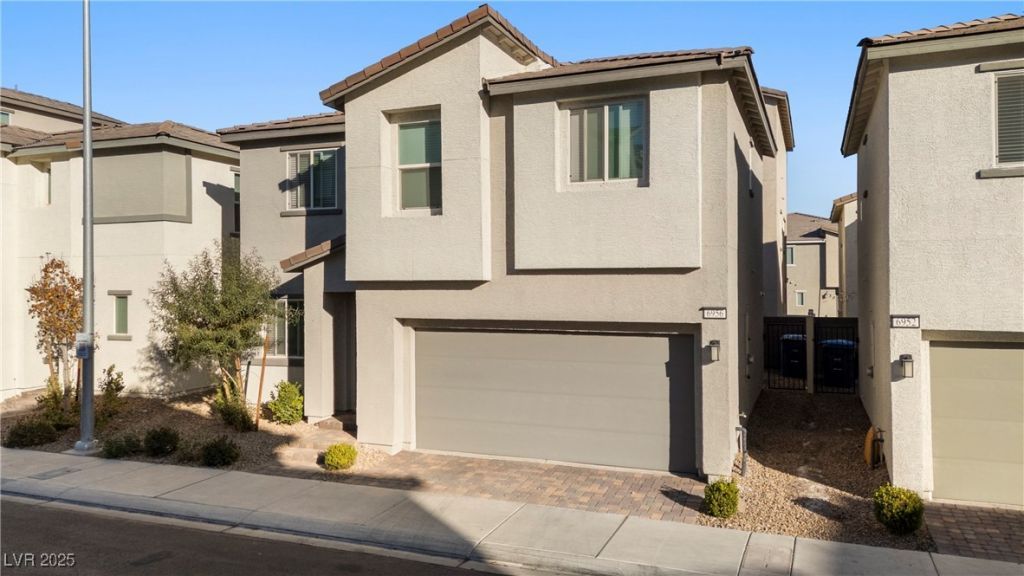
*MORTGAGE SAVINGS MAY BE AVAILABLE FOR THIS LISTING* Priced right and truly like new! This immaculate, bright 3-bedroom + loft, 2.5-bath home with a 2-car garage offers practical upgrades throughout. The kitchen features granite counters, a large island, stainless steel appliances, and a pantry?ideal for everyday living. Located in the desirable Watercolors Community, where HOA covers internet and cable, you'll enjoy many amenities including 3 pools, basketball courts, BBQ areas, a playground, dog parks, and more. Minutes from hotels, casinos, hospitals, shopping, parks, and all Aliante has to offer. This home delivers convenience at every turn. Low-maintenance yard keeps upkeep simple. This turnkey property blends modern comfort with smart value, making it a standout choice for buyers who want quality, location, and move-in readiness. Don't miss this must-have home!
Property Features
Property Type: Residential - Single Family
Cooling: Central Air, Electric
Garage: 2 car attached
Heating: Central, Gas
Home Style: Two Story
Lot Size: 0.04 Acres
Roof Type: Tile
Stories: 2.0
Taxes: $3,445
Year Built: 2022
Amenities
Window Treatments
Barbecue
Porch
Private Yard
Feature Descriptions
Appliances: Built-In Gas Oven, Dryer, Dishwasher, Gas Cooktop, Disposal, Microwave, Refrigerator, Water Purifier, Washer
Association Amenities: Basketball Court, Dog Park, Barbecue, Playground, Park, Pool, Spa/Hot Tub
Community Features: Pool
Days on Site: 166
Exterior: Block, Stucco
Fencimg: Block, Back Yard, Vinyl
Flooring: Carpet, Luxury Vinyl Plank
HOA Fee: 225/ Monthly
Hot Tub: Yes
Laundry: Gas Dryer Hookup, Laundry Room, Upper Level
Lot: Desert Landscaping, Landscaped, < 1/4 Acre
Parcel#: 124-24-212-002
Parking: Attached, Garage, Guest, Inside Entrance, Private
Parking Notes: Attached, Garage, Guest, Inside Entrance, Private
Patio/Porch: Porch
Pool: Community
Sewer: Public Sewer
Swimming Pool: Yes
Utilities: Underground Utilities
Water: Public
Window: Blinds, Double Pane Windows
Room Sizes
Dining Room: 13 X 7
Living Room: 13 X 11
Kitchen: 15 X 11
Bedroom 3: 10 X 14
Bedroom 2: 11 X 11
Primary Bathroom: 9 X 6
Primary Bedroom: 13 X 12
Local Schools
High School: Legacy
Middle School: Cram Brian & Teri
Elementary School: Hayden, Don E.,Duncan, Ruby
Listed By / Shown By
Listed By
Agency Name: Redfin
Agency Contact: 702-930-8408
Agent Name: Lita B. Kaufman

Shown By
Agent Name: Matthew Winburn
Agent Phone: Cell: (702) 623-9998
Agency Title: Wardley Real Estate

Estimate Your Payment
Estimated Payment
$ 1,865.70 per month $1,466.62 Principal & Interest $287.08 Property Tax $112.00 Homeowner's InsuranceChange Payment Information
"GLVAR MLS deems information realiable but not guaranteed."
Listing data compilation and photo(s) © 2026 Greater Las Vegas Association of REALTORS® MLS , All Rights Reserved.
Privacy Policy / DMCA Notice / ADA Accessibility


This site is hosted, designed and copyright
© 1994 - 2026 by
Delta Media Group, Inc. -- Patent Pending --
Agent License Information: S.0192214
6956 Crimson Shadow Street | MLS# 2739964
This single family home located at 6956 Crimson Shadow Street, North Las Vegas, NV 89086 is currently listed for sale with an asking price of $384,000. This property was built in 2022 and has 3 bedrooms and 2 full and 1 partial baths with 1520 sq. ft. Crimson Shadow Street is located in the Losee Deer Spgs - Phase 13 subdivision. Search Losee Deer Spgs - Phase 13 real estate on www.mattwinburnre.com today.