
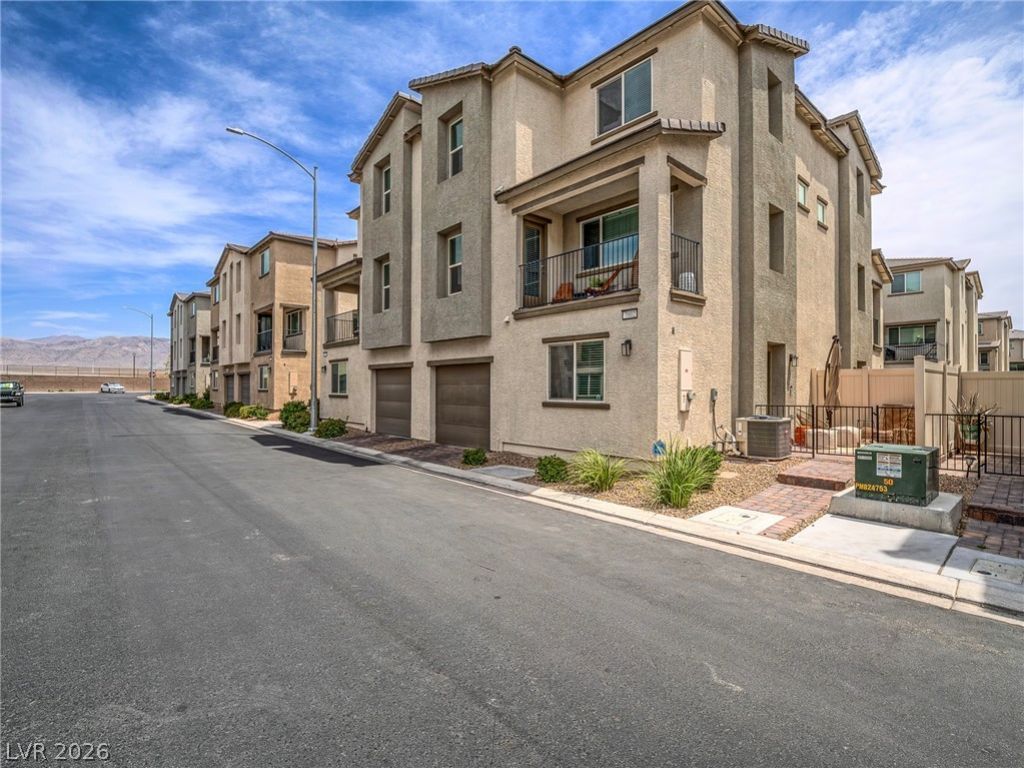
BEDS3
BATHS2 full
SQUARE FEET1,266
MLS#2786080
STATUSActive
PROPERTY TYPEResidential - Townhouse
SUBDIVISIONLosee Deer Spgs - Phase 13
Property Description
Discover modern living in this beautifully upgraded 3-bedroom, 2 full bath, three-story townhouse in the heart of North Las Vegas! Priced at just $299,999 ? well below comparable sales in the area ? this is an incredible opportunity for homeowners and investors alike. This cozy yet functional home features upgraded vinyl flooring, stylish lighting fixtures, and a modern interior design that truly stands out. Barely lived in and exceptionally well maintained, this home feels almost brand new. The smart layout maximizes every square foot, creating comfortable living spaces perfect for relaxing or entertaining. Whether you're looking for your first home, a low-maintenance lifestyle, or a great investment opportunity, this property checks all the boxes. Conveniently located near shopping, dining, parks, and freeway access, this move-in-ready townhouse is one you won't want to miss!
Property Features
Property Type: Residential - Townhouse
Cooling: Central Air, Electric
Garage: 1 car attached
Heating: Central, Electric
Home Style: Three Story
Lot Size: 0.02 Acres
Roof Type: Tile
Stories: 3.0
Taxes: $3,251
Year Built: 2021
Amenities
Window Treatments
Balcony
Patio
Sprinkler/Irrigation
Feature Descriptions
Appliances: Dishwasher, Electric Range, Disposal, Microwave
Association Amenities: Basketball Court, Dog Park, Gated, Barbecue, Playground, Park, Pool, Security
Community Features: Pool
Fencimg: Partial, Vinyl
Flooring: Carpet, Linoleum, Vinyl
HOA Fee: 257/ Monthly
Laundry: Gas Dryer Hookup, Laundry Room, Upper Level
Lot: Drip Irrigation/Bubblers, Desert Landscaping, Landscaped, < 1/4 Acre
Parcel#: 124-24-110-049
Parking: Attached, Garage, Garage Door Opener, Inside Entrance, Private, Guest
Parking Notes: Attached, Garage, Garage Door Opener, Inside Entrance
Patio/Porch: Balcony, Patio
Pool: Association, Community
Sewer: Public Sewer
Swimming Pool: Yes
Utilities: Electricity Available, Underground Utilities
Water: Public
Window: Blinds, Double Pane Windows
Room Sizes
Great Room: 17 X 14
Bedroom 3: 11 X 10
Bedroom 2: 12 X 11
Primary Bedroom: 14 X 12
Local Schools
High School: Legacy
Middle School: Cram Brian & Teri
Elementary School: Hayden, Don E.,Hayden, Don E.
Listed By / Shown By
Listed By
Agency Name: Axis Real Estate LLC
Agency Contact: (725) 910-7805
Agent Name: Keith Hill

Shown By
Agent Name: Matthew Winburn
Agent Phone: Cell: (702) 623-9998
Agency Title: Wardley Real Estate

Estimate Your Payment
Estimated Payment
$ 1,504.21 per month $1,145.80 Principal & Interest $270.92 Property Tax $87.50 Homeowner's InsuranceChange Payment Information
"GLVAR MLS deems information realiable but not guaranteed."
Listing data compilation and photo(s) © 2026 Greater Las Vegas Association of REALTORS® MLS , All Rights Reserved.
Privacy Policy / DMCA Notice / ADA Accessibility


This site is hosted, designed and copyright
© 1994 - 2026 by
Delta Media Group, Inc. -- Patent Pending --
Agent License Information: S.0192214
7002 Midnight Bronze Street | MLS# 2786080
This townhouse located at 7002 Midnight Bronze Street , North Las Vegas, NV 89086 is currently listed for sale with an asking price of $299,999. This property was built in 2021 and has 3 bedrooms and 2 full baths with 1266 sq. ft. Midnight Bronze Street is located in the Losee Deer Spgs - Phase 13 subdivision. Search Losee Deer Spgs - Phase 13 real estate on www.mattwinburnre.com today.