
BEDS2
BATHS2 full
SQUARE FEET1,053
MLS#2785357
STATUSActive
PROPERTY TYPERental - Single Family
SUBDIVISIONCrystal Spgs R2
Property Description
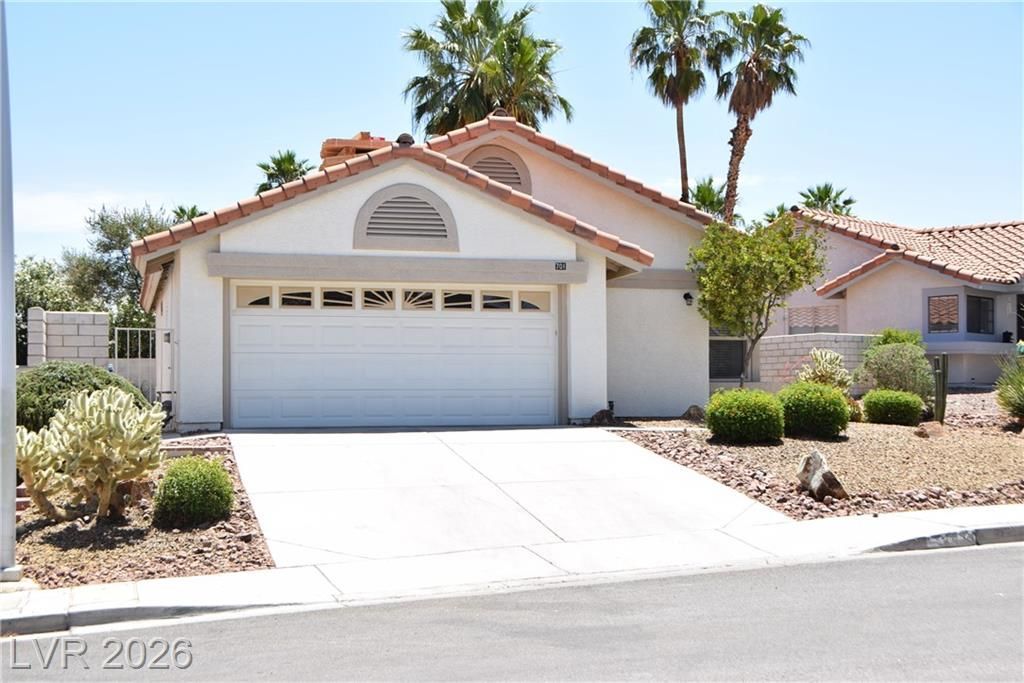
Welcome to a charming 1-story home located in Las Vegas. This cozy residence features 2 bedrooms 2 bathrooms and 2 car garage. Property is FRESHLY PAINTED, with newly installed carpet in all bedrooms and a brand new microwave. As a resident of this community, you will have access to fantastic amenities, including three refreshing community pools, tennis courts, perfect for staying active and enjoying the sunny Nevada weather. The backyard features easy-care desert landscaping and a shaded patio cover, offering a comfortable outdoor retreat. Tenant will have to provide their own wash/dryer and will pay an additional $100 per month to reimburse the owner for trash and sewer that will stay in their name, plus landscaping maintenance fees. MINIMUM RENTAL REQUIREMENTS: - Atleast 700+ credit scores - Proof of income = 3x the rent - No prior evictions/No collection balance - Positive landlord referral Resident Benefit Package program is available and incorporated in all new leases and renewals signed beginning 05/01/2026. Your benefits will include but not limited to: (1) Air Filter Delivery (2) Pest control service (3) Move-in utility concierge (4) Rewards program & credit building and (5) Identity Theft Protection - All for $50/mo. What's Included in the Total Rent? Base Rent - $1,750 Trash, Sewer, & Landscaping maintenance: $100 Total monthly fees: $1,850/mo. Apply Online/In-person, Application fee: $85 per applicant. All adults over 18 y/o must submit a separate application.
Property Features
Property Type: Rental - Single Family
Cooling: Central Air, Electric
Fireplaces: 1
Garage: 2
Heating: Central, Gas
Home Style: One Story
Lot Size: 0.12 Acres
Roof Type: Tile
Stories: 1.0
Year Built: 1986
Amenities
Bedroom on Main Level
Primary Downstairs
Window Treatments
Feature Descriptions
Appliances: Dryer, Dishwasher, Disposal, Gas Oven, Gas Range, Microwave, Refrigerator, Washer/Dryer, Washer/DryerAllInOne, Washer
Association Amenities: Park, Pool, Tennis Court(s)
Community Features: Pool
Days on Site: 5
Exterior: Frame, Stucco
Fencimg: Block, Back Yard
Fireplace: Gas, Family/Living/Great Room, Living Room
Flooring: Carpet, Tile
Laundry: Gas Dryer Hookup, None
Parcel#: 177-15-213-012
Parking: Garage, Private
Parking Notes: Garage, Private
Pets Allowed: Call, Negotiable
Pool: Community
Swimming Pool: Yes
Utilities: Cable Available
Window: Blinds
Room Sizes
Living Room: 18 X 16
Dining Room: 9 X 8
Bedroom 2: 13 X 12
Primary Bedroom: 15 X 13
Local Schools
High School: Silverado
Middle School: Schofield Jack Lund
Elementary School: Batterman, Kathy,Batterman, Kathy
Listed By / Shown By
Listed By
Agency Name: RE/Sys
Agency Contact: 702-870-3226
Agent Name: Diosa Y. Echavez

Shown By
Agent Name: Matthew Winburn
Agent Phone: Cell: (702) 623-9998
Agency Title: Wardley Real Estate

"GLVAR MLS deems information realiable but not guaranteed."
Listing data compilation and photo(s) © 2026 Greater Las Vegas Association of REALTORS® MLS , All Rights Reserved.
Privacy Policy / DMCA Notice / ADA Accessibility


This site is hosted, designed and copyright
© 1994 - 2026 by
Delta Media Group, Inc. -- Patent Pending --
Agent License Information: S.0192214
701 Inglenook Drive | MLS# 2785357
This property located at 701 Inglenook Drive, Las Vegas, NV 89123 is currently listed for rent with an asking price of $1,850 / Monthly. Search Las Vegas real estate on www.mattwinburnre.com today.