
BEDS3
BATHS3 full
SQUARE FEET1,325
MLS#2762030
STATUSActive
PROPERTY TYPEResidential - Townhouse
SUBDIVISIONLosee Deer Spgs - Phase 13
Property Description
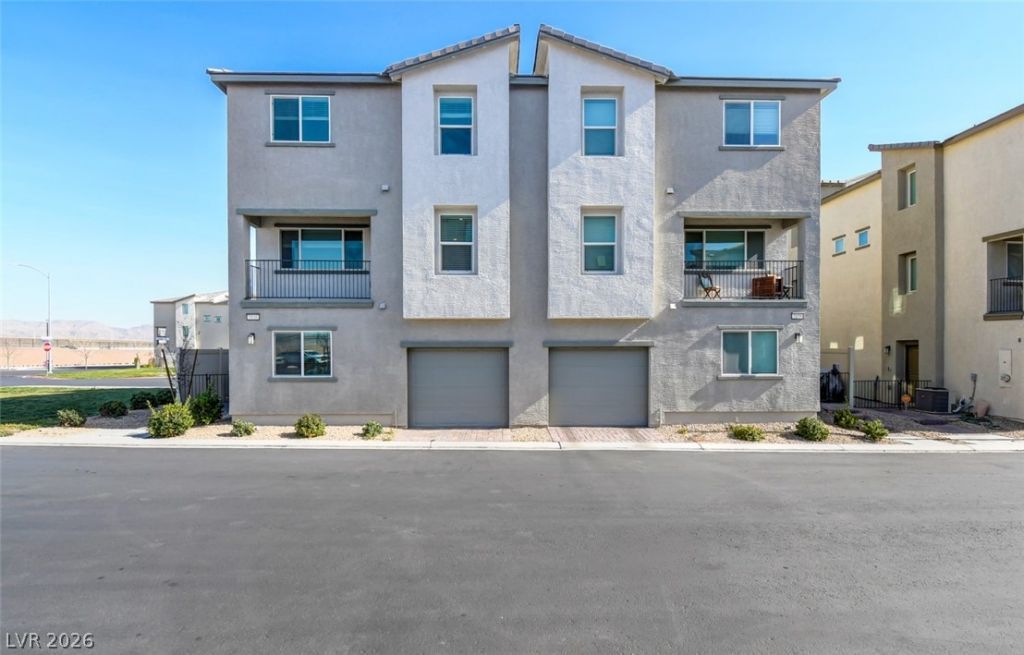
WOW Welcome to this stunning 3-bedroom, 3-bathroom townhouse located in the vibrant North Las Vegas, NV. This property is nestled within a secure, gated community, offering an extra layer of peace of mind. Each bedroom is spacious, providing ample room for comfort and relaxation. The three bathrooms are well-appointed, ensuring convenience for all residents. The townhouse also features a 1-car garage, perfect for secure parking or additional storage. This property is a perfect blend of style, comfort, and security, making it an ideal choice for those seeking a high-quality living experience in North Las Vegas.
Property Features
Property Type: Residential - Townhouse
Cooling: Central Air, Electric
Garage: 1 car attached
Heating: Central, Electric
Home Style: Three Story
Lot Size: 0.02 Acres
Roof Type: Tile
Stories: 3.0
Taxes: $3,267
Year Built: 2022
Amenities
Ceiling Fan(s)
Window Treatments
Balcony
Feature Descriptions
Appliances: Dryer, Dishwasher, Electric Range, Disposal, Microwave, Refrigerator, Washer
Association Amenities: Gated
Days on Site: 83
Exterior: Frame, Stucco
Fencimg: Partial, Vinyl, Wrought Iron
Flooring: Carpet, Laminate, Tile
HOA Fee: 250/ Monthly
Laundry: Electric Dryer Hookup, Laundry Room
Lot: Desert Landscaping, Landscaped, < 1/4 Acre
Parcel#: 124-24-110-014
Parking: Attached, Garage, Private
Parking Notes: Attached, Garage, Private
Patio/Porch: Balcony
Sewer: Public Sewer
Utilities: Underground Utilities
Water: Public
Window: Blinds
Room Sizes
Bedroom 3: 12 X 12
Bedroom 2: 10 X 13
Primary Bedroom: 14 X 12
Local Schools
High School: Legacy
Middle School: Cram Brian & Teri
Elementary School: Hayden, Don E.,Hayden, Don E.
Listed By / Shown By
Listed By
Agency Name: Southern Nevada Realty Group
Agency Contact: 702-330-3308
Agent Name: Lori J. Smith

Shown By
Agent Name: Matthew Winburn
Agent Phone: Cell: (702) 623-9998
Agency Title: Wardley Real Estate

Estimate Your Payment
Estimated Payment
$ 1,558.58 per month $1,195.07 Principal & Interest $272.25 Property Tax $91.26 Homeowner's InsuranceChange Payment Information
"GLVAR MLS deems information realiable but not guaranteed."
Listing data compilation and photo(s) © 2026 Greater Las Vegas Association of REALTORS® MLS , All Rights Reserved.
Privacy Policy / DMCA Notice / ADA Accessibility


This site is hosted, designed and copyright
© 1994 - 2026 by
Delta Media Group, Inc. -- Patent Pending --
Agent License Information: S.0192214
7030 Spicy Merlot Street | MLS# 2762030
This townhouse located at 7030 Spicy Merlot Street, North Las Vegas, NV 89086 is currently listed for sale with an asking price of $312,900. This property was built in 2022 and has 3 bedrooms and 3 full baths with 1325 sq. ft. Spicy Merlot Street is located in the Losee Deer Spgs - Phase 13 subdivision. Search Losee Deer Spgs - Phase 13 real estate on www.mattwinburnre.com today.