
BEDS5
BATHS3 full 1 partial
SQUARE FEET3,320
MLS#2782607
STATUSActive Under Contract
PROPERTY TYPEResidential - Single Family
SUBDIVISIONChaco Canyon At Mountains Edge- A
Property Description
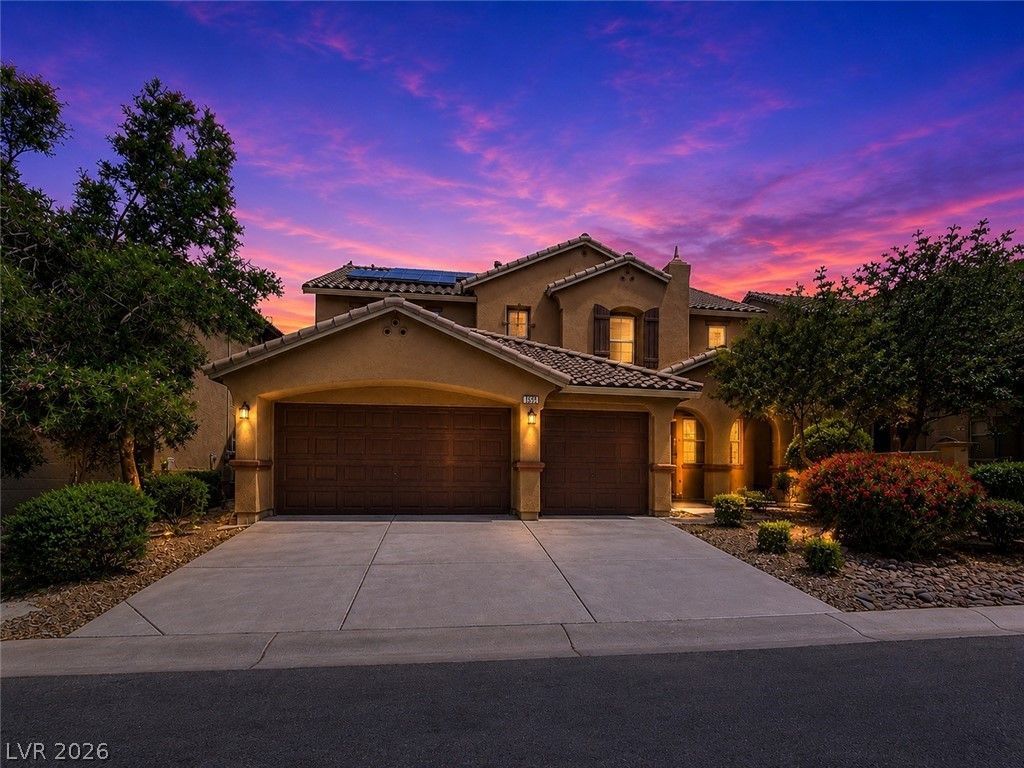
RARE Dual Pr??mar?? Hom?! ??n? ??r??m?ry suite downstair?? and ?ne upstairs both complete with custom walk-in closets. . Beautifully upgraded Mediterranean-style home located in the highly sought-after community Mountain's Edge! This stunning home is thoughtfully designed living space with over $139,000 in upgrades throughout. The gourmet chef's kitchen is designed for entertaining with custom cabinetry, a massive island, new appliances, and abundant storage. Elegant wood-look tile flooring flows throughout the home, complemented by crown molding, upgraded fixtures, custom 2-inch faux wood blinds, and plantation shutters. The 3-car garage features epoxy flooring and built-in cabinetry. Step outside to a beautifully maintained backyard showcasing refinished concrete walkways, a covered patio, and a custom oversized gazebo. Additional highlights include a water softener system and leased solar to help keep utility costs low. See your new home today!
Property Features
Property Type: Residential - Single Family
Cooling: Central Air, Electric,2 Units
Garage: 3 car attached
Heating: Central, Gas, Multiple Heating Units, Solar
Home Style: Two Story
Lot Size: 0.15 Acres
Roof Type: Tile
Stories: 2.0
Taxes: $3,889
Year Built: 2006
Amenities
Bedroom on Main Level
Ceiling Fan(s)
Primary Downstairs
Window Treatments
Barbecue
Patio
Private Yard
Sprinkler/Irrigation
Feature Descriptions
Appliances: Convection Oven, Dishwasher, Disposal, Gas Range, Microwave, Refrigerator, Water Softener Owned
Days on Site: 99
Fencimg: Block, Back Yard
Flooring: Porcelain Tile, Tile
HOA Fee: 56/ Monthly
Laundry: Cabinets, Gas Dryer Hookup, Main Level, Laundry Room, Sink
Lot: Back Yard, Drip Irrigation/Bubblers, Desert Landscaping, Garden, Sprinklers In Rear, Landscaped, Rocks, Trees, < 1/4 Acre
Other Equipment: Water Softener Loop
Parcel#: 176-34-811-043
Parking: Attached, Garage, Garage Door Opener, Private, Shelves
Parking Notes: Attached, Garage, Garage Door Opener, Private, Shelves
Patio/Porch: Covered, Patio
Sewer: Public Sewer
Special View Info: Mountain(s)
Utilities: Underground Utilities
Water: Public
Window: Blinds, Double Pane Windows, Drapes, Low-Emissivity Windows, Plantation Shutters
Room Sizes
Kitchen: 15 X 16
Dining Room: 10 X 12
Bedroom 5: 14 X 12
Bedroom 4: 14 X 12
Bedroom 3: 14 X 12
Primary Bathroom: 9 X 9
Primary Bathroom: 9 X 9
Primary Bedroom: 20 X 16
Primary Bedroom: 22 X 16
Local Schools
High School: Del Sol HS
Middle School: Gunderson, Barry & June
Elementary School: Jones Blackhurst, Janis,Jones Blackhurst
Listed By / Shown By
Listed By
Agency Name: Keller Williams MarketPlace
Agency Contact: (702) 824-2941
Agent Name: Jacob Geckler

Shown By
Agent Name: Matthew Winburn
Agent Phone: Cell: (702) 623-9998
Agency Title: Wardley Real Estate

Estimate Your Payment
Estimated Payment
$ 2,790.27 per month $2,291.21 Principal & Interest $324.08 Property Tax $174.97 Homeowner's InsuranceChange Payment Information
"GLVAR MLS deems information realiable but not guaranteed."
Listing data compilation and photo(s) © 2026 Greater Las Vegas Association of REALTORS® MLS , All Rights Reserved.
Privacy Policy / DMCA Notice / ADA Accessibility


This site is hosted, designed and copyright
© 1994 - 2026 by
Delta Media Group, Inc. -- Patent Pending --
Agent License Information: S.0192214
7055 Fort Tule Avenue | MLS# 2782607
This single family home located at 7055 Fort Tule Avenue, Las Vegas, NV 89179 is currently listed for sale with an asking price of $599,900. This property was built in 2006 and has 5 bedrooms and 3 full and 1 partial baths with 3320 sq. ft. Fort Tule Avenue is located in the Chaco Canyon At Mountains Edge- A subdivision. Search Chaco Canyon At Mountains Edge- A real estate on www.mattwinburnre.com today.