
BEDS6
BATHS7 full 1 partial
SQUARE FEET6,529
MLS#2771021
STATUSActive
PROPERTY TYPEResidential - Single Family
SUBDIVISIONCreekside Estates
Property Description
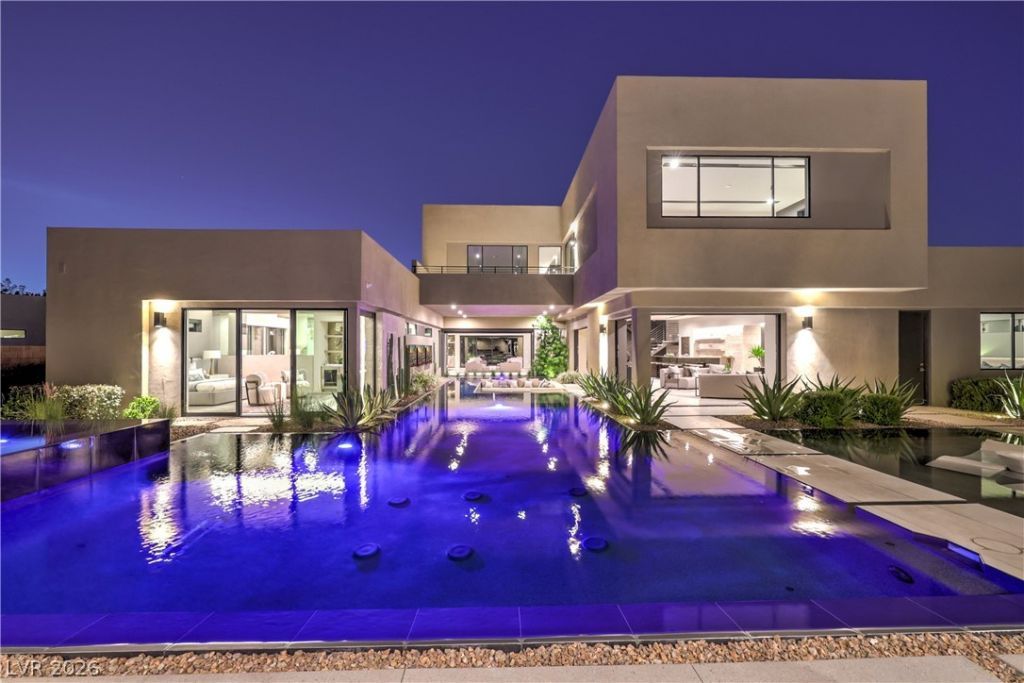
Welcome Home to 7070 Nomi, a Blue Heron-designed modern masterpiece offering over 6,500 SQFT 6 bedrooms, 8 baths, and fully furnished interiors curated by top luxury designers. Thoughtful architecture with expansive windows creates seamless indoor-outdoor living and abundant natural light. The home features dramatic fire elements, integrated surround sound, and advanced smart home technology including automated doors. Resort-style amenities include a rare oversized pool (no longer permitted at this scale), detached casita, outdoor shower, and expansive entertaining spaces. Situated behind a private gate in an exclusive 24-home enclave on a 1/2-acre lot, this property offers exceptional privacy. Complete with a 4-car garage, this residence delivers exceptional luxury living in Las Vegas.
Property Features
Property Type: Residential - Single Family
Cooling: Central Air, Electric
Fireplaces: 2
Garage: 4 car attached
Heating: Central, Gas
Home Style: Two Story
Lot Size: 0.52 Acres
Roof Type: Flat
Stories: 2.0
Taxes: $26,916
Year Built: 2023
Amenities
Bedroom on Main Level
Ceiling Fan(s)
Primary Downstairs
Air Filtration
Balcony
Patio
Sprinkler/Irrigation
Feature Descriptions
Appliances: Built-In Gas Oven, Convection Oven, Double Oven, Dryer, Dishwasher, ENERGY STAR Qualified Appliances, Gas Cooktop, Disposal, Gas Range, Microwave, Refrigerator, Wine Refrigerator, Washer
Association Amenities: Gated, Guard
Days on Site: 49
Fencimg: Block, Back Yard
Fireplace: Bedroom, Family Room, Gas, Primary Bedroom
Flooring: Carpet, Tile
HOA Fee: 240/ Monthly
Laundry: Electric Dryer Hookup, Gas Dryer Hookup, Main Level, Upper Level
Lot: 1/4 to 1 Acre Lot, Drip Irrigation/Bubblers, Landscaped, Rocks
Parcel#: 178-06-313-021
Parking: Attached, Garage, Guest, RV Gated, RV Access/Parking
Parking Notes: Attached, Garage, Guest, RV Gated, RV Access/Parking
Patio/Porch: Balcony, Covered, Patio
Pool: Negative Edge
Sewer: Public Sewer
Spa: Yes
Swimming Pool: Yes
Utilities: Underground Utilities
Water: Public
Window: Low-Emissivity Windows
Room Sizes
Family Room: 23 X 20
Bedroom 6: 16 X 15
Bedroom 5: 22 X 16
Bedroom 4: 15 X 15
Bedroom 3: 15 X 15
Bedroom 2: 19 X 16
Primary Bedroom: 22 X 18
Local Schools
High School: Del Sol HS
Middle School: Greenspun
Elementary School: Mack, Nate,Mack, Nate
Listed By / Shown By
Listed By
Agency Name: Las Vegas Sotheby's Int'l
Agency Contact: (702) 830-0428
Agent Name: Alaceia Colson

Shown By
Agent Name: Matthew Winburn
Agent Phone: Cell: (702) 623-9998
Agency Title: Wardley Real Estate

Estimate Your Payment
Estimated Payment
$ 26,086.74 per month $22,152.07 Principal & Interest $2,243.00 Property Tax $1,691.67 Homeowner's InsuranceChange Payment Information
"GLVAR MLS deems information realiable but not guaranteed."
Listing data compilation and photo(s) © 2026 Greater Las Vegas Association of REALTORS® MLS , All Rights Reserved.
Privacy Policy / DMCA Notice / ADA Accessibility


This site is hosted, designed and copyright
© 1994 - 2026 by
Delta Media Group, Inc. -- Patent Pending --
Agent License Information: S.0192214
7070 Nomi Court | MLS# 2771021
This single family home located at 7070 Nomi Court, Las Vegas, NV 89120 is currently listed for sale with an asking price of $5,800,000. This property was built in 2023 and has 6 bedrooms and 7 full and 1 partial baths with 6529 sq. ft. Nomi Court is located in the Creekside Estates subdivision. Search Creekside Estates real estate on www.mattwinburnre.com today.