
BEDS4
BATHS2 full
SQUARE FEET2,088
MLS#2759668
STATUSActive
PROPERTY TYPEResidential - Single Family
SUBDIVISIONBell Vista U3
Property Description
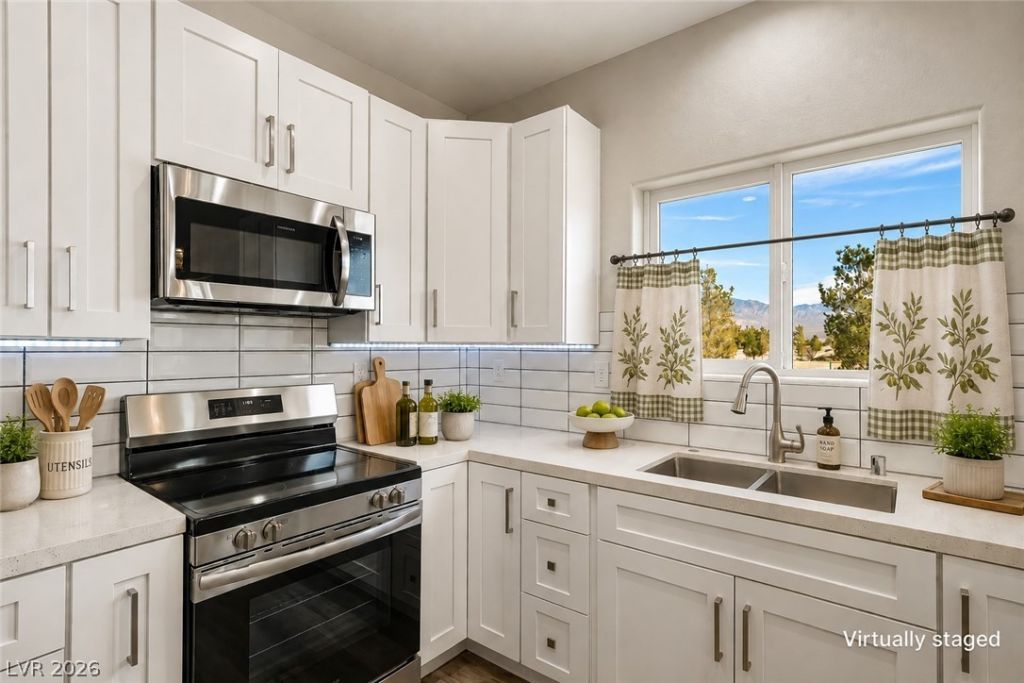
Set on over an acre with sweeping mountain views, this brand-new home offers modern comfort, refined finishes, and a layout designed for both everyday living and elevated entertaining. The open living area with built-in electric fireplace flows seamlessly into the dining area and chef's dream kitchen featuring stainless appliances, quartz countertops, soft undermount lighting, soft close cabinets and luxury vinyl planking extending throughout for a clean, cohesive look. The flexible floorplan allows for three bedrooms plus an office/flex room or a full four-bedroom configuration. The oversized primary suite provides a private retreat with spa-inspired lighting, glass and tile enclosed shower and an expansive walk-in closet. The guest bath mirrors the home's elevated finishes with dual vanity, lighting and tile shower. An oversized three-car garage adds exceptional storage and utility, while large windows fill the home with natural light. Watch the video and 3D tour!!
Property Features
Property Type: Residential - Single Family
Cooling: Central Air, Electric
Fireplaces: 1
Garage: 3 car attached
Heating: Central, Electric
Home Style: One Story
Lot Size: 1.10 Acres
Roof Type: Tile
Stories: 1.0
Taxes: $258
Year Built: 2025
Amenities
Bedroom on Main Level
Ceiling Fan(s)
Primary Downstairs
Private Yard
Feature Descriptions
Appliances: Electric Range, Disposal, Microwave, Refrigerator
Association Amenities: None
Days on Site: 86
Fencimg: None
Fireplace: Electric, Living Room
Flooring: Luxury Vinyl Plank
Laundry: Electric Dryer Hookup, Laundry Room
Lot: 1 to 5 Acres, Desert Landscaping, Landscaped, Rocks
Parcel#: 29-872-10
Parking: Attached, Finished Garage, Garage, Inside Entrance, Private, RV Potential, RV Access/Parking
Parking Notes: Attached, Finished Garage, Garage, Inside Entrance, Pr
Sewer: Septic Tank
Special View Info: Mountain(s)
Utilities: Underground Utilities, Septic Available
Water: Private, Well
Window: Double Pane Windows
Room Sizes
Bedroom 4: 12 X 10
Bedroom 3: 12 X 10
Bedroom 2: 12 X 10
Primary Bedroom: 19 X 16
Dining Room: 17 X 13
Living Room: 20 X 15
Local Schools
High School: Pahrump Valley
Middle School: Rosemary Clarke
Elementary School: Manse,Manse
Listed By / Shown By
Listed By
Agency Name: Nevada Realty
Agency Contact: 775-727-1818
Agent Name: Bobbi S. Banks

Shown By
Agent Name: Matthew Winburn
Agent Phone: Cell: (702) 623-9998
Agency Title: Wardley Real Estate

Estimate Your Payment
Estimated Payment
$ 2,046.16 per month $1,881.02 Principal & Interest $21.50 Property Tax $143.65 Homeowner's InsuranceChange Payment Information
"GLVAR MLS deems information realiable but not guaranteed."
Listing data compilation and photo(s) © 2026 Greater Las Vegas Association of REALTORS® MLS , All Rights Reserved.
Privacy Policy / DMCA Notice / ADA Accessibility


This site is hosted, designed and copyright
© 1994 - 2026 by
Delta Media Group, Inc. -- Patent Pending --
Agent License Information: S.0192214
711 W Leffner Drive | MLS# 2759668
This single family home located at 711 W Leffner Drive, Pahrump, NV 89060 is currently listed for sale with an asking price of $492,500. This property was built in 2025 and has 4 bedrooms and 2 full baths with 2088 sq. ft. W Leffner Drive is located in the Bell Vista U3 subdivision. Search Bell Vista U3 real estate on www.mattwinburnre.com today.