
BEDS5
BATHS5 full 1 partial
SQUARE FEET5,807
MLS#2767341
STATUSActive
PROPERTY TYPEResidential - Single Family
SUBDIVISIONSummerlin Village 3 Custom Amd
Property Description
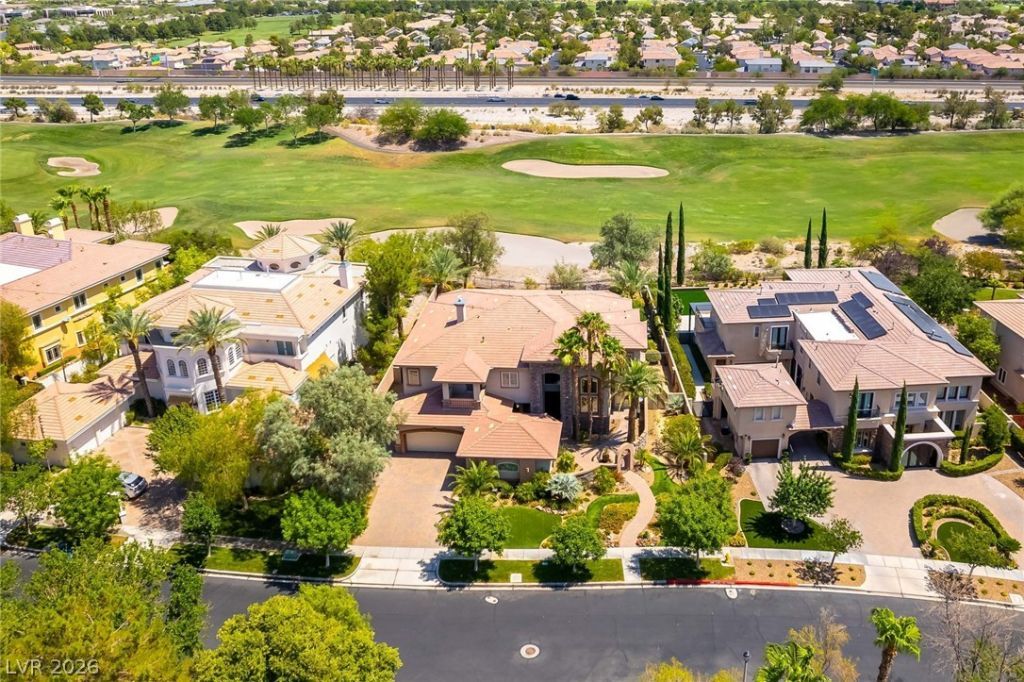
Posit??on?d along th? ??r????t??n? fairways, this stunn??ng two?story estate seamlessly blends luxury living with exceptional outdoor entertaining. Enjoy breathtaking golf course views from an expansive backyard designed for hosting, feat a covered patio, resort style pool & spa & a private putting green?perfect for relaxing or entertaining guests in style. Inside, a spacious open floorplan offers both comfort & versatility, complete with flexible living spaces to suit a variety of needs. Expansive windows fill the home with natural light while showcasing picturesque views & the seamless flow creates an inviting environment for everyday living & entertaining. Upstairs, a large central loft provides add living or media space, complemented by generous guest suites. The primary retreat is a true sanctuary, with private den, ample space & a well-appointed layout designed for relaxation. This exceptional property captures the essence of resort-style living in a sought-after golf course setting.
Property Features
Property Type: Residential - Single Family
Cooling: Central Air, Electric,2 Units
Fireplaces: 3
Garage: 3 car attached
Heating: Central, Gas
Home Style: Two Story
Lot Size: 0.39 Acres
Roof Type: Tile
Stories: 2.0
Taxes: $14,667
Year Built: 2001
Amenities
Bedroom on Main Level
Ceiling Fan(s)
Window Treatments
Central Vacuum
Built-in Barbecue
Balcony
Barbecue
Courtyard
Dog Run
Patio
Private Yard
Water Feature
Feature Descriptions
Appliances: Built-In Gas Oven, Dryer, Dishwasher, Disposal, Microwave, Refrigerator, Tankless Water Heater, Washer
Association Amenities: Gated, Guard
Days on Site: 130
Fencimg: Block, Back Yard, Wrought Iron
Fireplace: Family Room, Gas, Primary Bedroom, Outside
Flooring: Hardwood, Tile
HOA Fee: 400/ Monthly
Laundry: Gas Dryer Hookup, Laundry Room
Lot: 1/4 to 1 Acre Lot, Desert Landscaping, Front Yard, Sprinklers In Front, Landscaped, Synthetic Grass
Parcel#: 138-30-621-002
Parking: Attached, Epoxy Flooring, Garage, Garage Door Opener, Private, Shelves
Parking Notes: Attached, Epoxy Flooring, Garage, Garage Door Opener,
Patio/Porch: Balcony, Covered, Patio
Pool: Gas Heat, In Ground, Private
Sewer: Public Sewer
Spa: In Ground
Spa: Yes
Swimming Pool: Yes
Utilities: Underground Utilities
Water: Public
Window: Double Pane Windows
Room Sizes
Den: 18 X 16
Loft: 29 X 26
Den: 20 X 20
Living Room: 25 X 24
Dining Room: 14 X 13
Bedroom 5: 12 X 13
Bedroom 4: 14 X 13
Bedroom 3: 12 X 12
Bedroom 2: 18 X 15
Primary Bedroom: 23 X 17
Local Schools
High School: Palo Verde
Middle School: Rogich Sig
Elementary School: Bonner, John W.,Bonner, John W.
Listed By / Shown By
Listed By
Agency Name: Las Vegas Sotheby's Int'l
Agency Contact: (702) 544-0384
Agent Name: Randall J. Char

Shown By
Agent Name: Matthew Winburn
Agent Phone: Cell: (702) 623-9998
Agency Title: Wardley Real Estate

Estimate Your Payment
Estimated Payment
$ 14,377.41 per month $12,221.83 Principal & Interest $1,222.25 Property Tax $933.33 Homeowner's InsuranceChange Payment Information
"GLVAR MLS deems information realiable but not guaranteed."
Listing data compilation and photo(s) © 2026 Greater Las Vegas Association of REALTORS® MLS , All Rights Reserved.
Privacy Policy / DMCA Notice / ADA Accessibility


This site is hosted, designed and copyright
© 1994 - 2026 by
Delta Media Group, Inc. -- Patent Pending --
Agent License Information: S.0192214
712 Canyon Greens Drive | MLS# 2767341
This single family home located at 712 Canyon Greens Drive, Las Vegas, NV 89144 is currently listed for sale with an asking price of $3,200,000. This property was built in 2001 and has 5 bedrooms and 5 full and 1 partial baths with 5807 sq. ft. Canyon Greens Drive is located in the Summerlin Village 3 Custom Amd subdivision. Search Summerlin Village 3 Custom Amd real estate on www.mattwinburnre.com today.