
BEDS3
BATHS2 full 1 partial
SQUARE FEET2,720
MLS#2782833
STATUSActive
PROPERTY TYPEResidential - Single Family
SUBDIVISIONRivendell-Phase 2 Within Mountains Edge
Property Description
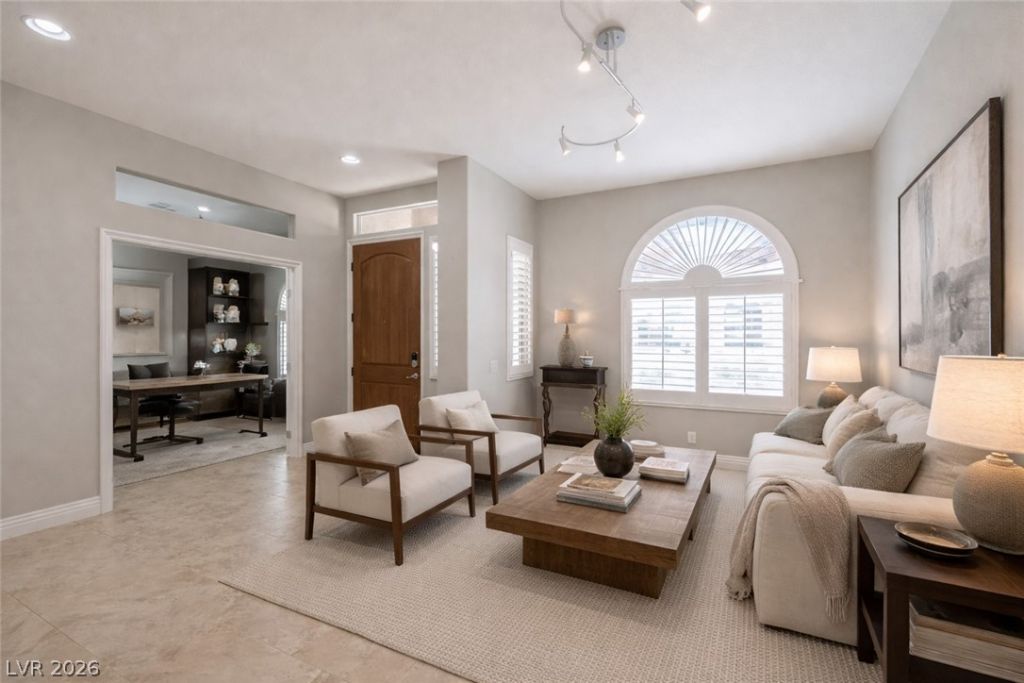
THIS HOME CHECKS ALL THE BOXES - SINGLE STORY - 3 BED + OFFICE - 10 FOOT CEILINGS - OVERSIZED KITCHEN - CUSTOM CLOSETS - 3 CAR GARAGE - CORNER LOT - POOL/SPA - METICULOUSLY MAINTAINED - GATED NEIGHBORHOOD. Step inside this pristine, near perfect 2,720 sq ft floor plan in Mountain's Edge - with a secluded primary suite & secondary bedrooms + office on the opposite side. The great room flows seamlessly into the oversized kitchen with direct backyard access - ideal for everyday living and entertaining. Step outside to your oversized corner lot, where a private pool and spa create the perfect setting for relaxing or entertaining year-round. Combined with a 3-car garage, custom closet, and a gated community, this home offers both luxury and practicality. Pride of ownership is clear - This is one of those homes that just feels right the moment you walk in?well cared for, thoughtfully designed, and ready for its next chapter.
Property Features
Property Type: Residential - Single Family
Cooling: Central Air, Electric
Fireplaces: 1
Garage: 3 car attached
Heating: Central, Gas
Home Style: One Story
Lot Size: 0.22 Acres
Roof Type: Tile
Stories: 1.0
Taxes: $4,544
Year Built: 2010
Amenities
Bedroom on Main Level
Ceiling Fan(s)
Handicap Access
Primary Downstairs
Barbecue
Patio
Private Yard
Sprinkler/Irrigation
Feature Descriptions
Appliances: Built-In Electric Oven, Double Oven, Dryer, Gas Cooktop, Disposal, Refrigerator, Washer
Association Amenities: Basketball Court, Dog Park, Gated, Playground, Park, Security
Days on Site: 13
Fencimg: Block, Back Yard
Fireplace: Family Room, Gas, Glass Doors
Flooring: Carpet, Ceramic Tile
HOA Fee: 135/ Quarterly
Laundry: Gas Dryer Hookup, Laundry Room
Lot: 1/4 to 1 Acre Lot, Drip Irrigation/Bubblers, Desert Landscaping, Landscaped
Parcel#: 176-27-611-021
Parking: Attached, Garage, Private
Parking Notes: Attached, Garage, Private
Patio/Porch: Patio
Pool: Heated, In Ground, Private, Pool/Spa Combo
Sewer: Public Sewer
Spa: Yes
Swimming Pool: Yes
Utilities: Cable Available
Water: Public
Window: Low-Emissivity Windows
Room Sizes
Family Room: 20 X 20
Dining Room: 15 X 10
Bedroom 4: 15 X 15
Bedroom 3: 15 X 15
Bedroom 2: 15 X 15
Primary Bedroom: 20 X 20
Local Schools
High School: Desert Oasis
Middle School: Gunderson, Barry & June
Elementary School: Reedom, Carolyn S.,Reedom, Carolyn S.
Listed By / Shown By
Listed By
Agency Name: Boeckle & Co.
Agency Contact: 725-465-7646
Agent Name: Joseph Debenedetto

Shown By
Agent Name: Matthew Winburn
Agent Phone: Cell: (702) 623-9998
Agency Title: Wardley Real Estate

Estimate Your Payment
Estimated Payment
$ 4,032.88 per month $3,394.95 Principal & Interest $378.67 Property Tax $259.26 Homeowner's InsuranceChange Payment Information
"GLVAR MLS deems information realiable but not guaranteed."
Listing data compilation and photo(s) © 2026 Greater Las Vegas Association of REALTORS® MLS , All Rights Reserved.
Privacy Policy / DMCA Notice / ADA Accessibility


This site is hosted, designed and copyright
© 1994 - 2026 by
Delta Media Group, Inc. -- Patent Pending --
Agent License Information: S.0192214
7270 Elessar Avenue | MLS# 2782833
This single family home located at 7270 Elessar Avenue , Las Vegas, NV 89178 is currently listed for sale with an asking price of $888,888. This property was built in 2010 and has 3 bedrooms and 2 full and 1 partial baths with 2720 sq. ft. Elessar Avenue is located in the Rivendell-Phase 2 Within Mountains Edge subdivision. Search Rivendell-Phase 2 Within Mountains Edge real estate on www.mattwinburnre.com today.