
BEDS7
BATHS7 full 2 partial
SQUARE FEET14,172
MLS#2807826
STATUSActive
PROPERTY TYPEResidential - Single Family
SUBDIVISIONTen Oaks Estate
Property Description
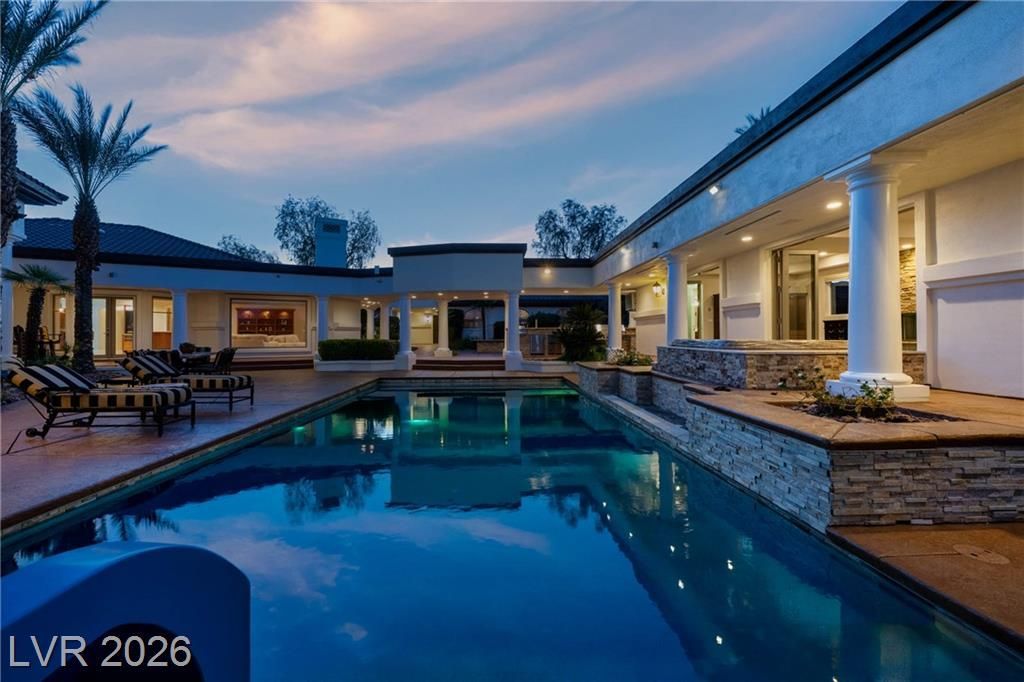
This breаthtakÑ?ng estаtе whеrе еvеryone has their own Ñ?pаce ? and nobody's bored. This nearly one-acre estate was built for living big. The main level flows from a chef's kitchen to a sunlit family room, while the primary suite offers a private retreat with dual closets, steam shower, and soaking tub ? your quiet moment in a full house. Downstairs is a true playground: indoor racquetball/basketball/pickleball court, three bedrooms, full kitchen, gym, and sauna ? a world of its own. A separate two-bedroom guest house with full kitchen and living area means guests stay comfortably with full privacy. Outside, a winding path circles the property for bike races or go-kart laps. An enclosed water slide, resort-style pool and spa, outdoor basketball court, BBQ kitchen, and fire pit make every weekend feel like vacation. 20-car garage capacity plus massive RV storage. Elegant bones. Endless energy. Room to spread out and still come together.
Property Features
Property Type: Residential - Single Family
Cooling: Central Air, Electric, High Efficiency,2 Units
Fireplaces: 3
Garage: 20 car attached
Heating: Central, Gas, High Efficiency, Multiple Heating Units
Home Style: One Story, Custom
Lot Size: 0.99 Acres
Roof Type: Tile
Stories: 1.0
Taxes: $27,902
Year Built: 1995
Amenities
Bedroom on Main Level
Ceiling Fan(s)
Intercom
Primary Downstairs
Skylights
Solar Tube(s)
Window Treatments
Additional Living Quarters
Programmable Thermostat
Built-in Barbecue
Barbecue
Circular Driveway
Patio
Private Yard
RV Hookup
Sprinkler/Irrigation
Water Feature
Feature Descriptions
Appliances: Built-In Gas Oven, Dishwasher, Disposal, Gas Range, Gas Water Heater, Multiple Water Heaters, Microwave, Refrigerator, Warming Drawer, Water Purifier, Wine Refrigerator
Association Amenities: Basketball Court, Gated, Guard, Security, Tennis Court(s)
Days on Site: 9
Exterior: Frame, Stucco
Fencimg: Block, Back Yard
Fireplace: Family Room, Gas, Glass Doors, Primary Bedroom
Flooring: Carpet, Hardwood, Marble
HOA Fee: 290/ Monthly
Hot Tub: Yes
Laundry: Gas Dryer Hookup, Main Level, Laundry Room
Lot: 1/4 to 1 Acre Lot, Back Yard, Drip Irrigation/Bubblers, Desert Landscaping, Front Yard, Landscaped, Rocks
Other Equipment: Intercom, Water Softener Loop
Parcel#: 163-03-210-011
Parking: Attached Carport, Air Conditioned Garage, Attached, Detached, Exterior Access Door, Epoxy Flooring, Finished Garage, Garage, Garage Door Opener, Inside Entrance, Private, RV Garage, RV Hook-Ups, Shelves, Storage, Workshop in Garage
Parking Notes: Attached Carport, Air Conditioned Garage, Attached, D
Patio/Porch: Covered, Patio
Pool: Heated, In Ground, Pool Cover, Private, Waterfall
Sewer: Public Sewer
Spa: Yes
Spa: Above Ground, Outdoor Hot Tub
Swimming Pool: Yes
Utilities: Cable Available, Underground Utilities
Water: Public
Window: Plantation Shutters, Skylight(s), Window Treatments
Room Sizes
Great Room: 34 X 20
Living Room: 18 X 18
Kitchen: 20 X 18
Dining Room: 21 X 16
Den: 13 X 13
Den: 20 X 40
Den: 20 X 16
Bedroom 7: 11 X 11
Bedroom 6: 11 X 11
Bedroom 5: 13 X 15
Bedroom 4: 16 X 12
Bedroom 3: 17 X 12
Bedroom 2: 17 X 11
Primary Bedroom: 20 X 23
Local Schools
High School: Bonanza
Middle School: Johnson Walter
Elementary School: Derfelt, Herbert A.,Derfelt, Herbert A.
Listed By / Shown By
Listed By
Agency Name: Brady Luxury Homes
Agent Name: Tyler Brady

Shown By
Agent Name: Matthew Winburn
Agent Phone: Cell: (702) 623-9998
Agency Title: Wardley Real Estate

Estimate Your Payment
Estimated Payment
$ 19,591.32 per month $16,041.15 Principal & Interest $2,325.17 Property Tax $1,225.00 Homeowner's InsuranceChange Payment Information
"GLVAR MLS deems information realiable but not guaranteed."
Listing data compilation and photo(s) © 2026 Greater Las Vegas Association of REALTORS® MLS , All Rights Reserved.
Privacy Policy / DMCA Notice / ADA Accessibility


This site is hosted, designed and copyright
© 1994 - 2026 by
Delta Media Group, Inc. -- Patent Pending --
Agent License Information: S.0192214
7440 Oak Grove Avenue | MLS# 2807826
This single family home located at 7440 Oak Grove Avenue , Las Vegas, NV 89117 is currently listed for sale with an asking price of $4,200,000. This property was built in 1995 and has 7 bedrooms and 7 full and 2 partial baths with 14172 sq. ft. Oak Grove Avenue is located in the Ten Oaks Estate subdivision. Search Ten Oaks Estate real estate on www.mattwinburnre.com today.