
BEDS4
BATHS3 full 1 partial
SQUARE FEET3,490
MLS#2778733
STATUSActive
PROPERTY TYPEResidential - Single Family
SUBDIVISIONScots Pine Phase 1
Property Description
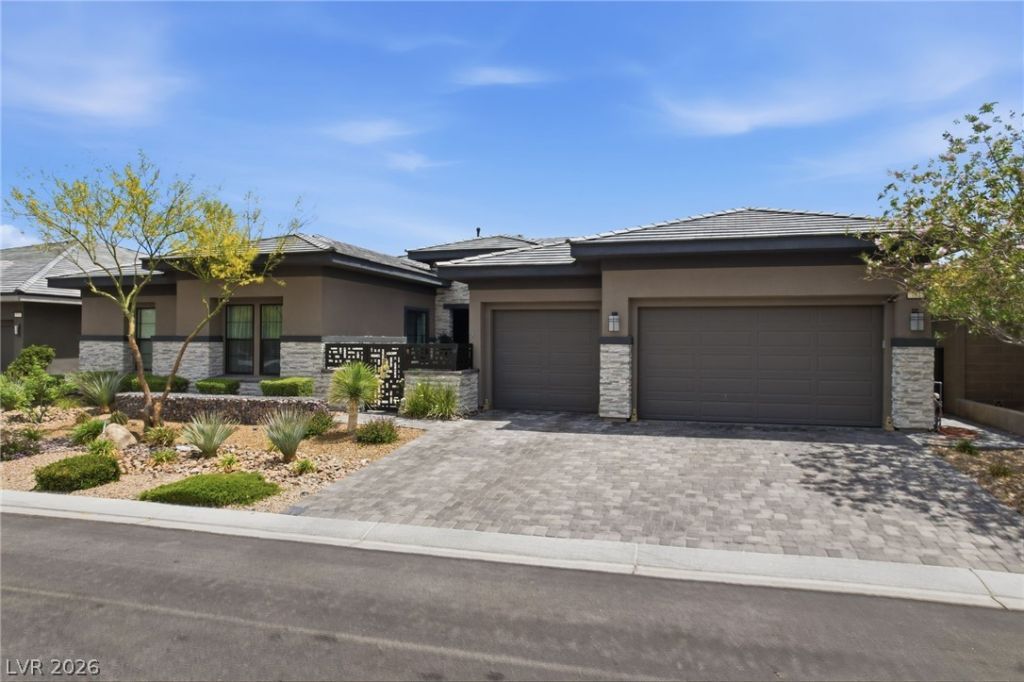
Beautifully appointed single-story former model in the Scots Pine community of Summerlin, combining clean modern design w/ warm, natural elements. Situated on over a quarter acre homesite w/ no rear neighbors, this 3,490 sq ft residence offers 4 bedrooms, 4 bathrooms & a spacious 3 car garage. The open concept layout is highlighted by exposed wood beam accents, expansive sliding glass doors & effortless indoor-outdoor living. At the heart of the home, the chef's kitchen features an oversized island, stainless steel appliances & a flexible prep space. A temperature controlled walk in wine cellar adds a refined touch. The primary suite features custom ceiling detail, a spa like bath & dual walk in closets. The backyard is designed for both relaxation & entertaining, complete w/ a covered patio, fire pit, pergola w/ built in BBQ, & low-maintenance desert landscaping. A rare offering in Scots Pine w/ privacy, thoughtful design & true indoor outdoor living.
Property Features
Property Type: Residential - Single Family
Cooling: Central Air, Electric,2 Units
Fireplaces: 1
Garage: 3 car attached
Heating: Gas, Multiple Heating Units
Home Style: One Story
Lot Size: 0.27 Acres
Roof Type: Tile
Stories: 1.0
Taxes: $11,528
Year Built: 2019
Amenities
Bedroom on Main Level
Ceiling Fan(s)
Primary Downstairs
Window Treatments
Built-in Barbecue
Barbecue
Patio
Private Yard
Feature Descriptions
Appliances: Built-In Electric Oven, Double Oven, Dryer, Dishwasher, Disposal, Gas Range, Microwave, Refrigerator, Washer
Association Amenities: Gated, Park
Days on Site: 22
Fencimg: Block, Back Yard
Fireplace: Gas, Great Room
Flooring: Hardwood, Tile
HOA Fee: 76/ Monthly
Laundry: Gas Dryer Hookup, Main Level, Laundry Room
Lot: Desert Landscaping, Landscaped, Synthetic Grass, < 1/4 Acre
Parcel#: 137-33-814-002
Parking: Attached, Garage, Garage Door Opener, Inside Entrance, Private
Parking Notes: Attached, Garage, Garage Door Opener, Inside Entrance
Patio/Porch: Covered, Patio
Sewer: Public Sewer
Utilities: Cable Available
Water: Public
Window: Double Pane Windows
Room Sizes
Great Room: 24 X 18
Den: 12 X 11
Bedroom 4: 13 X 12
Bedroom 3: 12 X 12
Bedroom 2: 12 X 11
Primary Bedroom: 23 X 15
Local Schools
High School: Palo Verde
Middle School: Rogich Sig
Elementary School: Vassiliadis, Billy & Rosemary,Vassiliadi
Listed By / Shown By
Listed By
Agency Name: The Agency Las Vegas
Agency Contact: (915) 255-9468
Agent Name: Matthew Levandowski

Shown By
Agent Name: Matthew Winburn
Agent Phone: Cell: (702) 623-9998
Agency Title: Wardley Real Estate

Estimate Your Payment
Estimated Payment
$ 9,963.73 per month $8,364.32 Principal & Interest $960.67 Property Tax $638.75 Homeowner's InsuranceChange Payment Information
"GLVAR MLS deems information realiable but not guaranteed."
Listing data compilation and photo(s) © 2026 Greater Las Vegas Association of REALTORS® MLS , All Rights Reserved.
Privacy Policy / DMCA Notice / ADA Accessibility


This site is hosted, designed and copyright
© 1994 - 2026 by
Delta Media Group, Inc. -- Patent Pending --
Agent License Information: S.0192214
781 Thistle Fairway Street | MLS# 2778733
This single family home located at 781 Thistle Fairway Street , Las Vegas, NV 89138 is currently listed for sale with an asking price of $2,190,000. This property was built in 2019 and has 4 bedrooms and 3 full and 1 partial baths with 3490 sq. ft. Thistle Fairway Street is located in the Scots Pine Phase 1 subdivision. Search Scots Pine Phase 1 real estate on www.mattwinburnre.com today.