
BEDS2
BATHS2 full
SQUARE FEET1,058
MLS#2763756
STATUSActive
PROPERTY TYPEResidential - Townhouse
SUBDIVISIONBrava Condo
Property Description
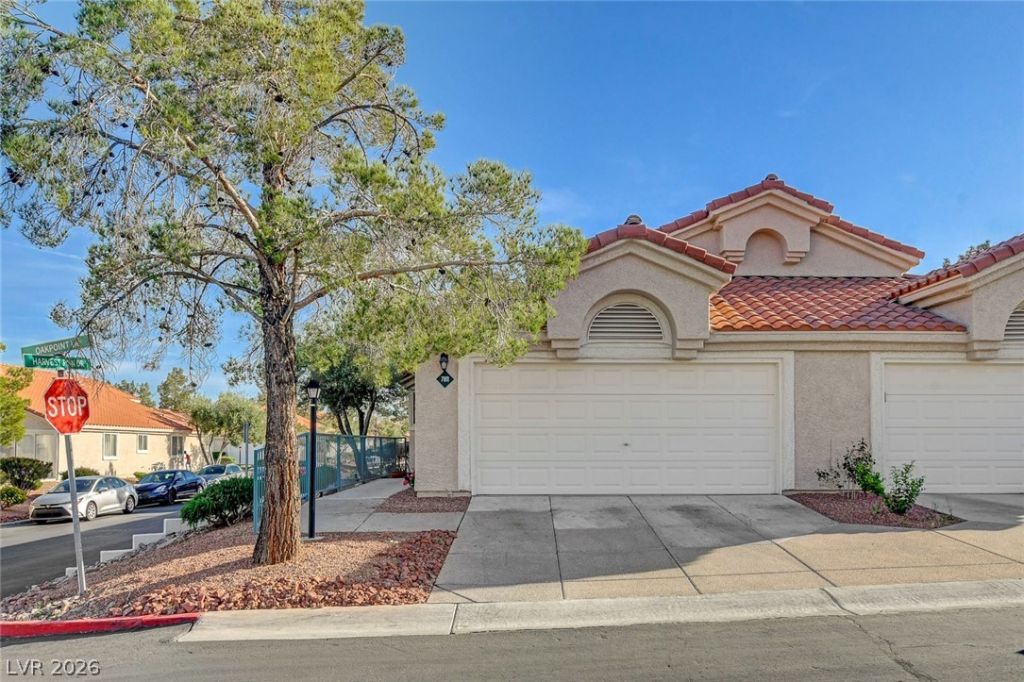
***PRICED AGGRESSIVELY FOR A QUICK SALE - A BEAUTIFUL TOWNHOME PRICED LIKE A CONDO****Welcome home to easy living! This beautiful 2-bed, 2-bath townhouse gives you the home sweet home feeling of a single-family house, but leaves the maintenance to someone else. Designed to feel like a detached single-family home, this residence offers all the space and comfort you crave. Enjoy a bright, well-kept interior and the convenience of an attached 2-car garage. Everything you need is already here?all appliances stay! With major shopping and freeway access right around the corner, you're perfectly positioned for work and play. Call today for a private showing before it's gone!
Property Features
Property Type: Residential - Townhouse
Cooling: Central Air, Electric
Fireplaces: 1
Garage: 2 car attached
Heating: Central, Gas
Home Style: One Story
Lot Size: 0.08 Acres
Roof Type: Tile
Stories: 1.0
Taxes: $1,088
Year Built: 1995
Amenities
Bedroom on Main Level
Ceiling Fan(s)
Primary Downstairs
Window Treatments
Patio
Feature Descriptions
Appliances: Dryer, Disposal, Gas Range, Microwave, Refrigerator, Washer
Association Amenities: Clubhouse, Fitness Center, Gated, Pool, Spa/Hot Tub
Community Features: Pool
Days on Site: 77
Fencimg: None
Fireplace: Family Room, Gas
Flooring: Carpet, Ceramic Tile, Tile
HOA Fee: 230/ Monthly
Hot Tub: Yes
Laundry: Gas Dryer Hookup, Main Level, Laundry Room
Lot: Desert Landscaping, Landscaped, < 1/4 Acre
Parcel#: 138-33-720-053
Parking: Attached, Garage, Inside Entrance, Private, Guest
Parking Notes: Attached, Garage, Inside Entrance, Private, Guest
Patio/Porch: Covered, Patio
Pool: Community
Sewer: Public Sewer
Swimming Pool: Yes
Utilities: Underground Utilities
Water: Public
Window: Blinds, Double Pane Windows
Room Sizes
Living Room: 16 X 14
Bedroom 2: 11 X 11
Primary Bedroom: 14 X 12
Kitchen: 12 X 10
Local Schools
High School: Bonanza
Middle School: Johnson Walter
Elementary School: Jacobson, Walter E.,Jacobson, Walter E.
Listed By / Shown By
Listed By
Agency Name: TerraFerma Real Estate
Agency Contact: 702-300-5374
Agent Name: Sergio Colombo

Shown By
Agent Name: Matthew Winburn
Agent Phone: Cell: (702) 623-9998
Agency Title: Wardley Real Estate

Estimate Your Payment
Estimated Payment
$ 1,319.85 per month $1,141.98 Principal & Interest $90.67 Property Tax $87.21 Homeowner's InsuranceChange Payment Information
"GLVAR MLS deems information realiable but not guaranteed."
Listing data compilation and photo(s) © 2026 Greater Las Vegas Association of REALTORS® MLS , All Rights Reserved.
Privacy Policy / DMCA Notice / ADA Accessibility


This site is hosted, designed and copyright
© 1994 - 2026 by
Delta Media Group, Inc. -- Patent Pending --
Agent License Information: S.0192214
7811 Oakpoint Lane, Unit 116 | MLS# 2763756
This townhouse located at 7811 Oakpoint Lane, Unit 116, Las Vegas, NV 89145 is currently listed for sale with an asking price of $299,000. This property was built in 1995 and has 2 bedrooms and 2 full baths with 1058 sq. ft. Oakpoint Lane, Unit 116 is located in the Brava Condo subdivision. Search Brava Condo real estate on www.mattwinburnre.com today.