
BEDS3
BATHS2 full
SQUARE FEET1,811
MLS#2781492
STATUSActive
PROPERTY TYPEResidential - Single Family
SUBDIVISIONVilla Finestra
Property Description
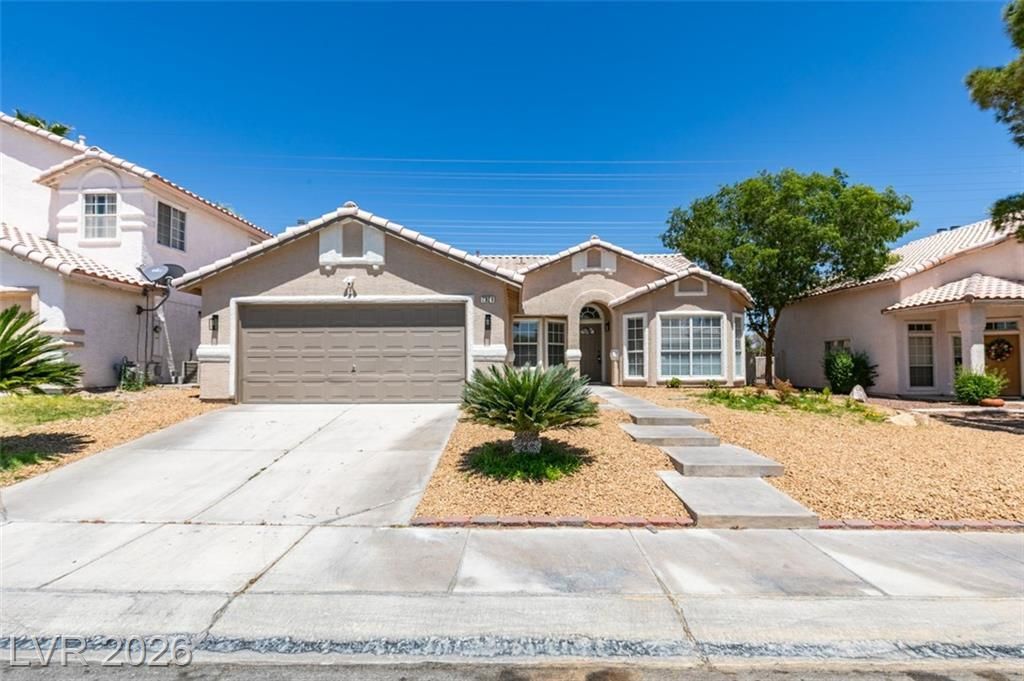
Fully renovat?d De??ert Sh?r??? g?m w??th ??ool & spa, nothing left t? do but m?ve in. This stunning 1-story home features a designer kitchen with oversized waterfall quartz island, slatted wood detail, custom range hood, gold hardware & stainless appliances. The open great room flows seamlessly to the backyard oasis featuring a pool & attached spa, perfect for Las Vegas living. The luxurious primary suite boasts a spa-inspired bath, frameless glass shower, LED mirror & gold fixtures throughout. New LVP flooring, recessed lighting & modern fixtures in every room. Enjoy all Desert Shores has to offer, lakes, walking paths, private beach lagoon & minutes to Summerlin. Also available as a fully furnished mid-term rental ? inquire for lease terms.
Property Features
Property Type: Residential - Single Family
Cooling: Central Air, Electric
Fenced: Yes
Fireplaces: 1
Garage: 2 car attached
Heating: Central, Gas
Home Style: One Story
Lot Size: 0.15 Acres
Roof Type: Tile
Stories: 1.0
Taxes: $3,858
Year Built: 1994
Amenities
Bedroom on Main Level
Primary Downstairs
Window Treatments
None
Private Yard
Feature Descriptions
Appliances: Built-In Gas Oven, Dryer, Dishwasher, Disposal, Microwave, Refrigerator, Washer
Association Amenities: Clubhouse
Days on Site: 107
Fencimg: Back Yard, Wood
Fireplace: Electric, Family Room
Flooring: Luxury Vinyl Plank
HOA Fee: 120/ Monthly
Hot Tub: Yes
Laundry: Electric Dryer Hookup, Gas Dryer Hookup, Main Level, Laundry Room
Lot: Desert Landscaping, Landscaped, < 1/4 Acre
Parcel#: 138-16-515-007
Parking: Attached, Garage, Private
Parking Notes: Attached, Garage, Private
Pool: Fenced, In Ground, Private, Pool/Spa Combo
Sewer: Public Sewer
Spa: Yes
Spa: In Ground, Outdoor Hot Tub
Swimming Pool: Yes
Utilities: Above Ground Utilities
Water: Public
Window: Blinds, Window Treatments
Room Sizes
Living Room: 12 X 14
Dining Room: 9 X 9
Bedroom 3: 11 X 10
Bedroom 2: 11 X 10
Primary Bedroom: 16 X 14
Local Schools
High School: Cimarron-Memorial
Middle School: Becker
Elementary School: Eisenberg, Dorothy,Eisenberg, Dorothy
Listed By / Shown By
Listed By
Agency Name: Legacy Real Estate Group
Agent Name: Lany Orlanda

Shown By
Agent Name: Matthew Winburn
Agent Phone: Cell: (702) 623-9998
Agency Title: Wardley Real Estate

Estimate Your Payment
Estimated Payment
$ 2,767.54 per month $2,272.50 Principal & Interest $321.50 Property Tax $173.54 Homeowner's InsuranceChange Payment Information
"GLVAR MLS deems information realiable but not guaranteed."
Listing data compilation and photo(s) © 2026 Greater Las Vegas Association of REALTORS® MLS , All Rights Reserved.
Privacy Policy / DMCA Notice / ADA Accessibility


This site is hosted, designed and copyright
© 1994 - 2026 by
Delta Media Group, Inc. -- Patent Pending --
Agent License Information: S.0192214
7824 Villa Finestra Drive | MLS# 2781492
This single family home located at 7824 Villa Finestra Drive, Las Vegas, NV 89128 is currently listed for sale with an asking price of $595,000. This property was built in 1994 and has 3 bedrooms and 2 full baths with 1811 sq. ft. Villa Finestra Drive is located in the Villa Finestra subdivision. Search Villa Finestra real estate on www.mattwinburnre.com today.