
BEDS2
BATHS1 full
SQUARE FEET836
MLS#2794570
STATUSActive
PROPERTY TYPEResidential - Condominium
SUBDIVISIONSouthern Vista Condo
Property Description
Well mainta??ned 1??t floor, 2 b?dr??m??, 1 b?th ??ondo in the SW*just 6 mil?s fr?m the Strip & new Raiders stadium*new paint & dishwasher*Stainless Steel Appliances*Jet Tub*HOA fee includes: basic cable, water & trash*Amenities include: Club House; Pool; Spa; Exercise rm.; Sauna; Tennis Court*Located next to Echo Trail Park & on a Bus Line*** See this one 1st.
Property Features
Property Type: Residential - Condominium
Cooling: Central Air, Electric
Heating: Central, Gas
Home Style: Two Story
Roof Type: Other, Pitched, Tile
Stories: 2.0
Taxes: $584
Year Built: 1995
Amenities
Bedroom on Main Level
Ceiling Fan(s)
Primary Downstairs
Window Treatments
Patio
Sprinkler/Irrigation
Feature Descriptions
Appliances: Dryer, Dishwasher, Disposal, Gas Range, Microwave, Refrigerator, Washer
Association Amenities: Clubhouse, Fitness Center, Gated, Pool, Spa/Hot Tub, Tennis Court(s)
Community Features: Pool
Days on Site: 59
Fencimg: Block, Full, Wrought Iron
Flooring: Luxury Vinyl Plank
HOA Fee: 231/ Monthly
Hot Tub: Yes
Laundry: Gas Dryer Hookup, Main Level
Lot: Drip Irrigation/Bubblers, Desert Landscaping, Landscaped, Trees, < 1/4 Acre
Parcel#: 163-28-812-072
Parking: Assigned, Covered, Detached Carport, Open
Parking Notes: Assigned, Covered, Detached Carport, Open
Patio/Porch: Covered, Patio
Pool: Community
Sewer: Public Sewer
Swimming Pool: Yes
Utilities: Cable Available, Underground Utilities
Water: Public
Window: Blinds, Double Pane Windows
Room Sizes
Living Room: 12 X 10
Bedroom 2: 10 X 9
Primary Bedroom: 12 X 11
Local Schools
High School: Durango
Middle School: Sawyer Grant
Elementary School: Rogers, Lucille S.,Rogers, Lucille S.
Listed By / Shown By
Listed By
Agency Name: Elite Realty
Agency Contact: (702) 561-5643
Agent Name: Esther A. Lucibello

Shown By
Agent Name: Matthew Winburn
Agent Phone: Cell: (702) 623-9998
Agency Title: Wardley Real Estate

Estimate Your Payment
Estimated Payment
$ 994.19 per month $878.44 Principal & Interest $48.67 Property Tax $67.08 Homeowner's InsuranceChange Payment Information
"GLVAR MLS deems information realiable but not guaranteed."
Listing data compilation and photo(s) © 2026 Greater Las Vegas Association of REALTORS® MLS , All Rights Reserved.
Privacy Policy / DMCA Notice / ADA Accessibility


This site is hosted, designed and copyright
© 1994 - 2026 by
Delta Media Group, Inc. -- Patent Pending --
Agent License Information: S.0192214
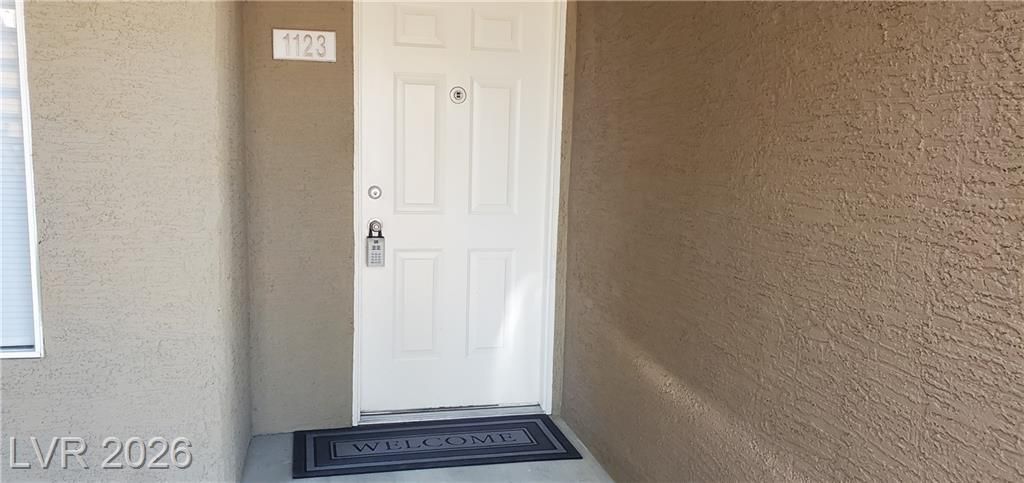
8070 W Russell Road, Unit 1123 | MLS# 2794570
This condo located at 8070 W Russell Road, Unit 1123, Las Vegas, NV 89113 is currently listed for sale with an asking price of $230,000. This property was built in 1995 and has 2 bedrooms and 1 full baths with 836 sq. ft. W Russell Road, Unit 1123 is located in the Southern Vista Condo subdivision. Search Southern Vista Condo real estate on www.mattwinburnre.com today.