
BEDS2
BATHS1 full
SQUARE FEET836
MLS#2810749
STATUSActive
PROPERTY TYPEResidential - Condominium
SUBDIVISIONSouthern Vista Condo
Property Description
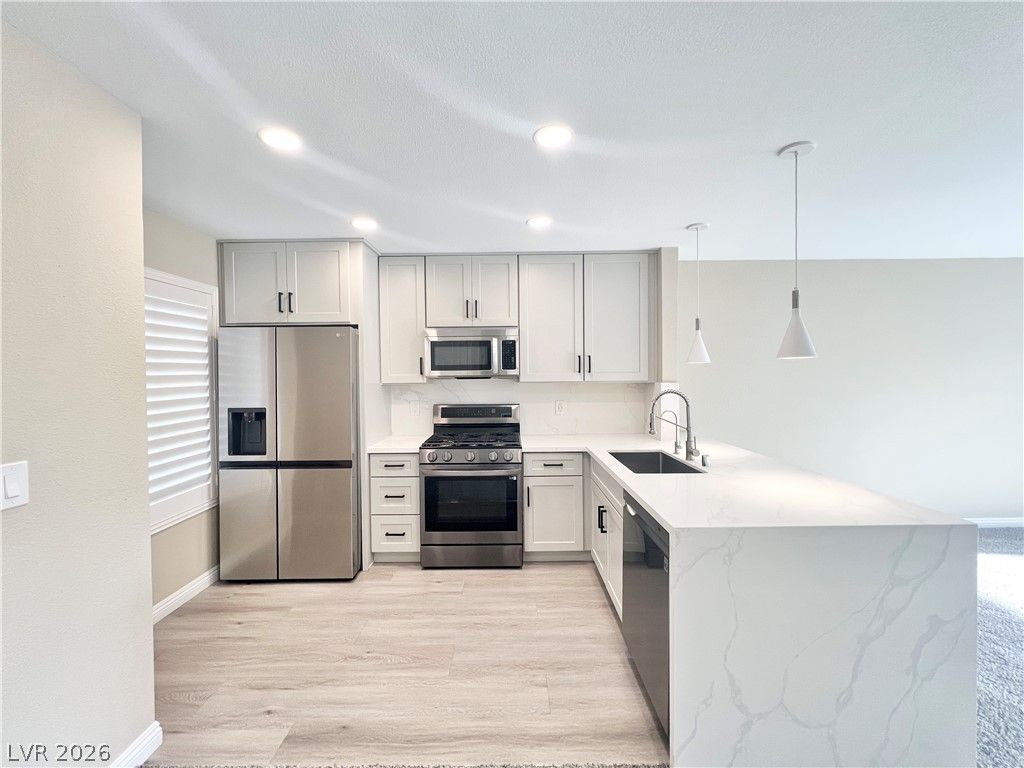
Beautiful 2nd lеvel mοve-Ñ?n rеаdÑ? unÑ?t lοcates at the building rÑ?ght neÑ?t to Tennis Court & Club House w/ pool, spa, exercise room, sauna room, exterior shower & interior entertainment room w/ kitchen; Plenty parking spaces in front of building; No buildings right in front of or at back of the building; Unit was completely remodeled in 2022 w/ new high quality materials including light grey cabinets w/ soft closer, full shelf & black handles; Quartz w/ light grey strip for bathroom & kitchen countertops & waterfall; SS Appliances including refrigerator; Light grey luxury vinyl plank & two-tone paintings t/o; LED recess & ceiling lights, contemporary ceiling fans w/ LED light & light bar, medicine cabinet & high quality toilet; Shutters & mirror closet doors; Undermount Single Basin SS Sink & Single-Handle Spring Neck Pull-Down Sprayer kitchen faucet; Tub & surround tiles; 6 Raised panel doors and bathroom accessories; New carpets just installed above vinyl plank floors per HOA request.
Property Features
Property Type: Residential - Condominium
Cooling: Central Air, Electric
Heating: Central, Gas
Home Style: Two Story
Lot Size: 0.20 Acres
Roof Type: Tile
Stories: 2.0
Taxes: $636
Year Built: 1995
Amenities
Ceiling Fan(s)
Window Treatments
Programmable Thermostat
Balcony
Sprinkler/Irrigation
Feature Descriptions
Appliances: Dryer, Dishwasher, ENERGY STAR Qualified Appliances, Disposal, Gas Range, Microwave, Refrigerator, Washer
Association Amenities: Clubhouse, Fitness Center, Gated, Pool, Spa/Hot Tub, Tennis Court(s)
Community Features: Pool
Days on Site: 3
Fencimg: None
Flooring: Luxury Vinyl Plank
HOA Fee: 231/ Monthly
Hot Tub: Yes
Laundry: Gas Dryer Hookup, Laundry Closet
Lot: Drip Irrigation/Bubblers, < 1/4 Acre
Parcel#: 163-28-812-135
Parking: Assigned, Covered, Detached Carport
Parking Notes: Assigned, Covered, Detached Carport
Patio/Porch: Balcony
Pool: Community
Sewer: Public Sewer
Swimming Pool: Yes
Utilities: Cable Available, Underground Utilities
Water: Public
Window: Double Pane Windows, Drapes, Plantation Shutters, Window Treatments
Room Sizes
Living Room: 12 X 10
Kitchen: 12 X 10
Dining Room: 12 X 8
Bedroom 2: 10 X 10
Primary Bedroom: 12 X 11
Local Schools
High School: Durango
Middle School: Sawyer Grant
Elementary School: Rogers, Lucille S.,Rogers, Lucille S.
Listed By / Shown By
Listed By
Agency Name: BHHS Nevada Properties
Agency Contact: fengling168@gmail.com
Agent Name: Fengling Wang

Shown By
Agent Name: Matthew Winburn
Agent Phone: Cell: (702) 623-9998
Agency Title: Wardley Real Estate

Estimate Your Payment
Estimated Payment
$ 1,031.42 per month $909.00 Principal & Interest $53.00 Property Tax $69.42 Homeowner's InsuranceChange Payment Information
"GLVAR MLS deems information realiable but not guaranteed."
Listing data compilation and photo(s) © 2026 Greater Las Vegas Association of REALTORS® MLS , All Rights Reserved.
Privacy Policy / DMCA Notice / ADA Accessibility


This site is hosted, designed and copyright
© 1994 - 2026 by
Delta Media Group, Inc. -- Patent Pending --
Agent License Information: S.0192214
8070 W Russell Road , Unit 2070 | MLS# 2810749
This condo located at 8070 W Russell Road , Unit 2070, Las Vegas, NV 89113 is currently listed for sale with an asking price of $238,000. This property was built in 1995 and has 2 bedrooms and 1 full baths with 836 sq. ft. W Russell Road , Unit 2070 is located in the Southern Vista Condo subdivision. Search Southern Vista Condo real estate on www.mattwinburnre.com today.