
BEDS5
BATHS6 full 1 partial
SQUARE FEET7,562
MLS#2768099
STATUSPending
PROPERTY TYPEResidential - Single Family
SUBDIVISIONDiamond Bay
Property Description
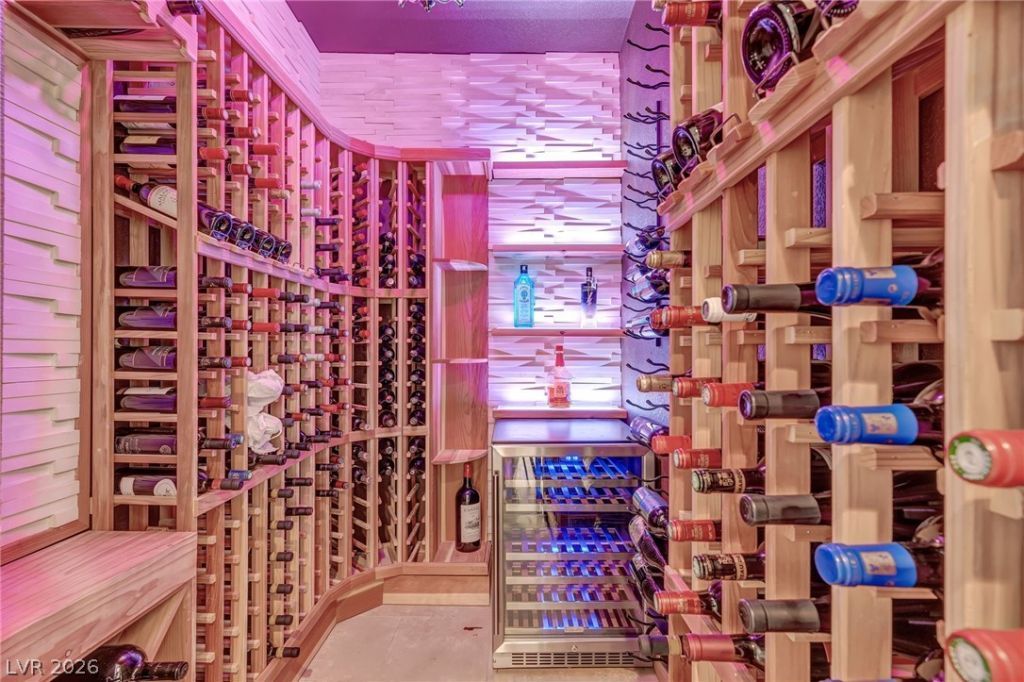
On a priv?te ??orner l?t ??n th? g?t?d D?sert Shores commun??ty, th??s 7,562 sq. ft. estate is built for both comfort and entertaining. With 5 bedrooms and 7 baths, the home offers space for every occasion. The chef's kitchen is designed for hosting with dual sinks, ovens, refrigerators, and dishwashers, plus a huge walk-in pantry. A wine cellar that stores well over 200 bottles. elegant dining spaces, and multiple living areas make gathering easy. The primary suite feels like a retreat with a sitting room, spa-style bath, and custom closet with island. Work from the stately office, then step outside to enjoy the pool, or the community's lakes, clubhouse & amenities. More than a home, this is a lifestyle where relaxation and connection come naturally in one of Las Vegas' most sought-after enclaves. Pool is digitally staged.
Property Features
Property Type: Residential - Single Family
Cooling: Central Air, Electric,2 Units
Fireplaces: 2
Garage: 3 car attached
Heating: Central, Gas, Multiple Heating Units
Home Style: Two Story
Lot Size: 0.40 Acres
Roof Type: Pitched, Tile
Stories: 2.0
Taxes: $10,828
Year Built: 1992
Amenities
Bedroom on Main Level
Ceiling Fan(s)
Window Treatments
Balcony
Patio
Private Yard
Water Feature
Feature Descriptions
Appliances: Built-In Gas Oven, Double Oven, Dryer, Dishwasher, Disposal, Microwave, Refrigerator, Wine Refrigerator, Washer
Association Amenities: Clubhouse, Gated, Playground, Pool
Community Features: Pool
Days on Site: 150
Exterior: Frame, Stucco, Drywall
Fencimg: Block, Back Yard
Fireplace: Family Room, Gas, Primary Bedroom
Flooring: Carpet, Ceramic Tile, Laminate, Marble
HOA Fee: 115/ Monthly
Hot Tub: Yes
Laundry: Gas Dryer Hookup, Main Level, Laundry Room
Lot: 1/4 to 1 Acre Lot, Back Yard, Corner Lot, Cul-De-Sac, Front Yard, Sprinklers In Rear, Sprinklers In Front, Landscaped
Parcel#: 138-16-312-025
Parking: Attached, Garage, Inside Entrance, Private
Parking Notes: Attached, Garage, Inside Entrance, Private
Patio/Porch: Balcony, Covered, Patio
Pool: Heated, In Ground, Private, Pool/Spa Combo, Community
Sewer: Public Sewer
Spa: In Ground, Outdoor Hot Tub
Spa: Yes
Swimming Pool: Yes
Utilities: Cable Available, Underground Utilities
Water: Public
Window: Double Pane Windows, Plantation Shutters
Room Sizes
Living Room: 26 X 20
Family Room: 24 X 20
Dining Room: 22 X 16
Bedroom 5: 13 X 13
Bedroom 4: 21 X 16
Bedroom 3: 21 X 16
Bedroom 2: 17 X 15
Primary Bedroom: 30 X 21
Local Schools
High School: Cimarron-Memorial
Middle School: Becker
Elementary School: Kahre, Marc,Kahre, Marc
Listed By / Shown By
Listed By
Agency Name: Realty ONE Group, Inc
Agency Contact: (702) 376-1274
Agent Name: Judi Hirsh

Shown By
Agent Name: Matthew Winburn
Agent Phone: Cell: (702) 623-9998
Agency Title: Wardley Real Estate

Estimate Your Payment
Estimated Payment
$ 9,124.31 per month $7,638.64 Principal & Interest $902.33 Property Tax $583.33 Homeowner's InsuranceChange Payment Information
"GLVAR MLS deems information realiable but not guaranteed."
Listing data compilation and photo(s) © 2026 Greater Las Vegas Association of REALTORS® MLS , All Rights Reserved.
Privacy Policy / DMCA Notice / ADA Accessibility


This site is hosted, designed and copyright
© 1994 - 2026 by
Delta Media Group, Inc. -- Patent Pending --
Agent License Information: S.0192214
8113 Sapphire Bay Circle | MLS# 2768099
This single family home located at 8113 Sapphire Bay Circle, Las Vegas, NV 89128 is currently listed for sale with an asking price of $1,999,999. This property was built in 1992 and has 5 bedrooms and 6 full and 1 partial baths with 7562 sq. ft. Sapphire Bay Circle is located in the Diamond Bay subdivision. Search Diamond Bay real estate on www.mattwinburnre.com today.