
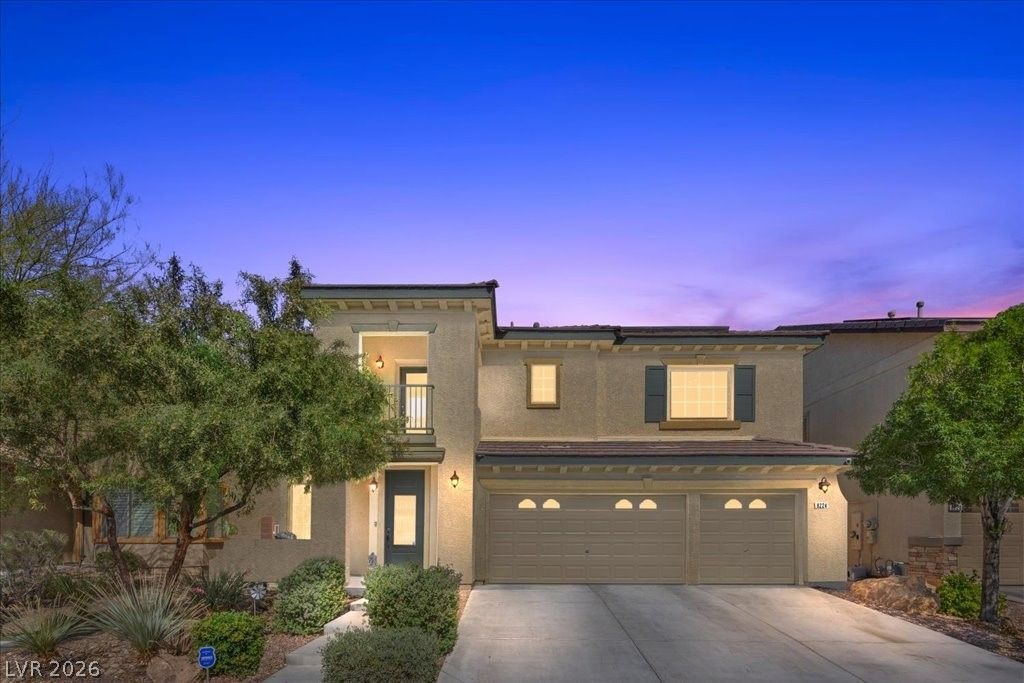
BEDS6
BATHS4 full 1 partial
SQUARE FEET3,804
MLS#2783490
STATUSActive
PROPERTY TYPEResidential - Single Family
SUBDIVISIONNelson Ranch
Property Description
This isn't just a home. This is a statement. A full upgrade, a gated address, and over 3,800 square feet of space that says you've arrived ? and you're not going anywhere. Six bedrooms. Five baths. Two bedrooms on the main level. Three-car garage. A kitchen that would make a Michelin-starred chef stop scrolling. This is 8224 Sawmill Falls ? a fully upgraded, move-in-ready powerhouse inside the prestigious gated community of Waterfall near Aliante, and it is everything. The kitchen? Remodeled from the ground up. Custom white cabinetry all the way to the ceiling. Quartz countertops. An oversized island built for seating, for laughing, for living. Pot filler. Double ovens. Upgraded hood. Custom backsplash. Designer lighting. This kitchen doesn't just cook ? it performs. The family room opens straight into the kitchen ? fireplace on, people over, memories being made. That's the layout. That's the energy. The primary suite takes it further: double door entry, a sitting area, a spa bath with soaking tub, separate shower, dual sinks, makeup vanity, and a walk-in closet that earns its own zip code. And then there's the community. A clubhouse. A fitness center. A resort-style pool. Parks. Playgrounds. All behind a gate. Schools, dining, shopping, and freeways within minutes. You're not just buying a house ? you're buying a whole lifestyle upgrade. Covered patio. Real grass. Three-car garage. Large secondary bedrooms. The list keeps going. The opportunity doesn't. Call now.
Property Features
Property Type: Residential - Single Family
Cooling: Central Air, Electric,2 Units
Fireplaces: 1
Garage: 3 car attached
Heating: Central, Gas, Multiple Heating Units
Home Style: Two Story
Lot Size: 0.14 Acres
Roof Type: Tile
Stories: 2.0
Taxes: $3,633
Year Built: 2005
Amenities
Bedroom on Main Level
Ceiling Fan(s)
Window Treatments
Programmable Thermostat
Balcony
Porch
Patio
Private Yard
Sprinkler/Irrigation
Feature Descriptions
Appliances: Built-In Electric Oven, Double Oven, Dryer, Dishwasher, Electric Range, Gas Cooktop, Disposal, Microwave, Refrigerator, Washer
Association Amenities: Clubhouse, Dog Park, Fitness Center, Gated, Barbecue, Playground, Park, Pool, Recreation Room, Spa/Hot Tub
Community Features: Pool
Days on Site: 9
Fencimg: Block, Back Yard
Fireplace: Family Room, Gas, Glass Doors, Multi-Sided
Flooring: Carpet, Laminate, Tile
HOA Fee: 140/ Monthly
Hot Tub: Yes
Laundry: Gas Dryer Hookup, Laundry Room, Upper Level
Lot: Drip Irrigation/Bubblers, Desert Landscaping, Landscaped, Trees, < 1/4 Acre
Parcel#: 124-07-711-083
Parking: Attached, Garage, Private
Parking Notes: Attached, Garage, Private
Patio/Porch: Balcony, Patio, Porch
Pool: Association, Community
Sewer: Public Sewer
Swimming Pool: Yes
Utilities: Underground Utilities
Water: Public
Window: Blinds, Double Pane Windows, Plantation Shutters
Room Sizes
Loft: 26 X 18
Living Room: 13 X 14
Family Room: 17 X 16
Dining Room: 14 X 12
Bedroom 6: 16 X 13
Bedroom 5: 16 X 13
Bedroom 4: 16 X 13
Bedroom 3: 11 X 11
Bedroom 2: 14 X 12
Primary Bedroom: 25 X 18
Local Schools
High School: Shadow Ridge
Middle School: Saville Anthony
Elementary School: Triggs, Vincent,Triggs, Vincent
Listed By / Shown By
Listed By
Agency Name: eXp Realty
Agency Contact: (702) 327-8892
Agent Name: Lani J. Belcher

Shown By
Agent Name: Matthew Winburn
Agent Phone: Cell: (702) 623-9998
Agency Title: Wardley Real Estate

Estimate Your Payment
Estimated Payment
$ 3,201.00 per month $2,692.62 Principal & Interest $302.75 Property Tax $205.63 Homeowner's InsuranceChange Payment Information
"GLVAR MLS deems information realiable but not guaranteed."
Listing data compilation and photo(s) © 2026 Greater Las Vegas Association of REALTORS® MLS , All Rights Reserved.
Privacy Policy / DMCA Notice / ADA Accessibility


This site is hosted, designed and copyright
© 1994 - 2026 by
Delta Media Group, Inc. -- Patent Pending --
Agent License Information: S.0192214
8224 Sawmill Falls Street | MLS# 2783490
This single family home located at 8224 Sawmill Falls Street, North Las Vegas, NV 89085 is currently listed for sale with an asking price of $705,000. This property was built in 2005 and has 6 bedrooms and 4 full and 1 partial baths with 3804 sq. ft. Sawmill Falls Street is located in the Nelson Ranch subdivision. Search Nelson Ranch real estate on www.mattwinburnre.com today.