
BEDS2
BATHS2 full
SQUARE FEET1,713
MLS#2720667
STATUSActive
PROPERTY TYPEResidential - Single Family
SUBDIVISIONMacburnie Sub
Property Description
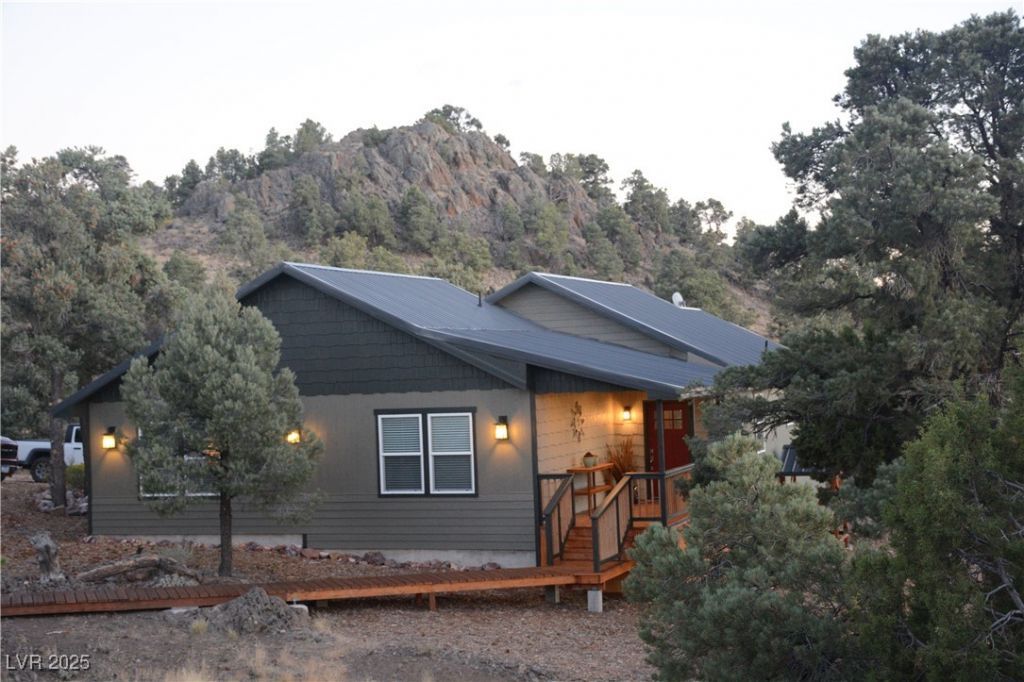
Discover a stunning home nestled on 5.27 acres in the Mt. Wilson mountain community. This bright & airy home is bathed in natural light, creating a warm & inviting atmosphere. With features like upgraded insulation, an efficient heat pump/HVAC system, & hardwood & ceramic tile floors, comfort & style are seamlessly blended. The large living room, complete with a cozy wood-burning fireplace equipped with a blower, is perfect for relaxation & entertaining. The kitchen features beautiful hickory cabinetry, luxurious granite countertops, & a breakfast nook. Retreat to the generous primary bedroom, which boasts an ensuite bathroom with a two-headed shower, offering a perfect escape after a long day. Completing this incredible property are useful outbuildings, including a spacious Quonset hut (33' x 22'), a well-equipped workshop (16' x 12'), & a practical wood shed. Embrace the mountain lifestyle in this charming home that combines comfort, functionality, & breathtaking surroundings!
Property Features
Property Type: Residential - Single Family
Cooling: Central Air, Electric
Fireplaces: 1
Heating: Central, Electric, Wood
Home Style: One Story, Custom
Lot Size: 5.27 Acres
Roof Type: Metal, Pitched
Stories: 1.0
Taxes: $2,800
Year Built: 2018
Amenities
Bedroom on Main Level
Ceiling Fan(s)
Primary Downstairs
Pot Rack
Window Treatments
Deck
Dog Run
Out Building(s)
Porch
Private Yard
Shed
Feature Descriptions
Appliances: Dryer, Dishwasher, Electric Range, Disposal, Microwave, Refrigerator, Water Heater, Washer
Association Amenities: None
Days on Site: 249
Exterior: Frame, Stucco, Drywall
Fencimg: None
Fireplace: Free Standing, Living Room, Wood Burning
Flooring: Ceramic Tile, Hardwood
Laundry: Electric Dryer Hookup, Laundry Room
Lot: 5-10 Acres, Irregular Lot, Landscaped, Rocks
Outbuilding(s): Yes
Parcel#: 005-241-09
Parking: Open, RV Potential, RV Access/Parking
Parking Notes: Open, RV Potential, RV Access/Parking
Patio/Porch: Deck, Porch
Sewer: Septic Tank
Special View Info: Mountain(s)
Topography: Mountainous
Utilities: Cable Available, Electricity Available, Septic Available
Water: Private, Well
Window: Blinds, Double Pane Windows, Window Treatments
Room Sizes
Living Room: 22 X 18
Kitchen: 23 X 10
Dining Room: 13 X 11
Bedroom 2: 15 X 14
Primary Bathroom: 16 X 6
Primary Bedroom: 16 X 15
Local Schools
High School: Lincoln High
Middle School: Meadow Valley Middle
Elementary School: Pioche,Pioche
Listed By / Shown By
Listed By
Agency Name: America's Choice Realty LLC
Agency Contact: (702) 321-4205
Agent Name: Sheryl R. Johnson

Shown By
Agent Name: Matthew Winburn
Agent Phone: Cell: (702) 623-9998
Agency Title: Wardley Real Estate

Estimate Your Payment
Estimated Payment
$ 2,243.61 per month $1,867.65 Principal & Interest $233.33 Property Tax $142.63 Homeowner's InsuranceChange Payment Information
"GLVAR MLS deems information realiable but not guaranteed."
Listing data compilation and photo(s) © 2026 Greater Las Vegas Association of REALTORS® MLS , All Rights Reserved.
Privacy Policy / DMCA Notice / ADA Accessibility


This site is hosted, designed and copyright
© 1994 - 2026 by
Delta Media Group, Inc. -- Patent Pending --
Agent License Information: S.0192214
8320 Mother Lode Road | MLS# 2720667
This single family home located at 8320 Mother Lode Road, Pioche, NV 89043 is currently listed for sale with an asking price of $489,000. This property was built in 2018 and has 2 bedrooms and 2 full baths with 1713 sq. ft. Mother Lode Road is located in the Macburnie Sub subdivision. Search Macburnie Sub real estate on www.mattwinburnre.com today.