
BEDS3
BATHS2 full
SQUARE FEET1,258
MLS#2775988
STATUS(Short Sale) - Pending
PROPERTY TYPEResidential - Condominium
SUBDIVISIONFairways Condo
Property Description
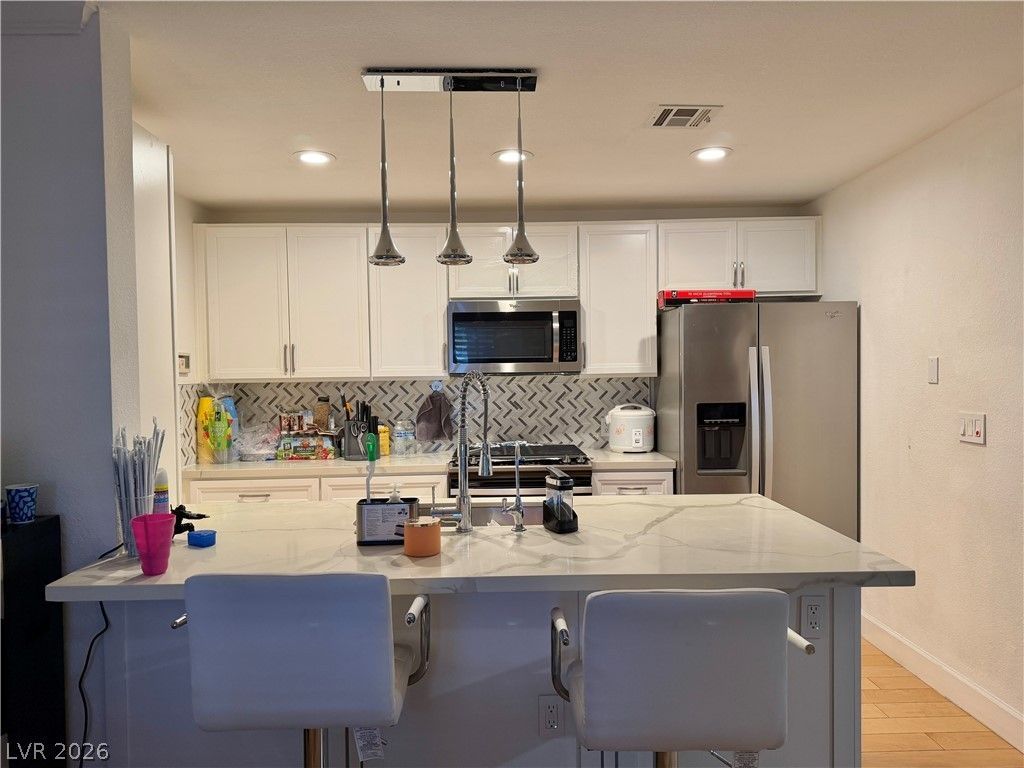
3-bedroom, 1&??190;?bath c?nd? ??n ? h??ghl?? desirable gated c?mmunit?? near Summerlin, Boca Park, and Tivoli Village. The neighborhood is mostly owner-occupied, offering a quiet, well-maintained environment close to premier shopping and dining. This beautifully updated unit includes an attached 2-car garage with direct entry and offers stunning pool and fountain views. Upgrades continue throughout with high-end maple engineered hardwood flooring, smart-home lighting, plantation shutters, a cozy fireplace, and a private outdoor patio. Both bathrooms are tastefully finished with Carrara marble, Grohe fixtures, and shaker-style vanities, while the primary bath offers a walk-in shower. All three bedrooms include custom closet organizers. In-unit laundry and extensive garage cabinetry provide added convenience. One of the best units in the community?this is a must-see.
Property Features
Property Type: Residential - Condominium
Cooling: Central Air, Electric
Fireplaces: 1
Garage: 2 car attached
Heating: Central, None, Pellet Stove
Home Style: Two Story
Lot Size: 0.14 Acres
Roof Type: Tile
Stories: 2.0
Taxes: $1,070
Year Built: 1994
Amenities
Bedroom on Main Level
Ceiling Fan(s)
Primary Downstairs
Window Treatments
Patio
Feature Descriptions
Appliances: Dryer, Disposal, Gas Range, Refrigerator, Washer
Association Amenities: Gated, Barbecue, Pool, Spa/Hot Tub
Community Features: Pool
Days on Site: 123
Fencimg: None
Fireplace: Gas, Living Room
Flooring: Laminate, Tile
HOA Fee: 270/ Monthly
Hot Tub: Yes
Laundry: Gas Dryer Hookup, Main Level
Lot: Landscaped, < 1/4 Acre
Parcel#: 138-33-317-037
Parking: Attached, Garage, Private
Parking Notes: Attached, Garage, Private
Patio/Porch: Covered, Patio
Pool: Community
Sewer: Public Sewer
Swimming Pool: Yes
Utilities: Cable Available, Underground Utilities
Water: Public
Window: Plantation Shutters
Room Sizes
Living Room: 11 X 9
Dining Room: 11 X 9
Bedroom 3: 10 X 1
Bedroom 2: 11 X 10
Primary Bedroom: 16 X 11
Local Schools
High School: Bonanza
Middle School: Johnson Walter
Elementary School: Jacobson, Walter E.,Jacobson, Walter E.
Listed By / Shown By
Listed By
Agency Name: Keller Williams MarketPlace
Agency Contact: hanna.dam@kw.com
Agent Name: Huong Dam-Nardelli

Shown By
Agent Name: Matthew Winburn
Agent Phone: Cell: (702) 623-9998
Agency Title: Wardley Real Estate

Estimate Your Payment
Estimated Payment
$ 1,219.69 per month $1,050.31 Principal & Interest $89.17 Property Tax $80.21 Homeowner's InsuranceChange Payment Information
"GLVAR MLS deems information realiable but not guaranteed."
Listing data compilation and photo(s) © 2026 Greater Las Vegas Association of REALTORS® MLS , All Rights Reserved.
Privacy Policy / DMCA Notice / ADA Accessibility


This site is hosted, designed and copyright
© 1994 - 2026 by
Delta Media Group, Inc. -- Patent Pending --
Agent License Information: S.0192214
8452 Boseck Drive, Unit 186 | MLS# 2775988
This condo located at 8452 Boseck Drive, Unit 186, Las Vegas, NV 89145 is currently listed for sale with an asking price of $275,000. This property was built in 1994 and has 3 bedrooms and 2 full baths with 1258 sq. ft. Boseck Drive, Unit 186 is located in the Fairways Condo subdivision. Search Fairways Condo real estate on www.mattwinburnre.com today.