
BEDS3
BATHS2 full 1 partial
SQUARE FEET1,841
MLS#2786042
STATUSActive
PROPERTY TYPEResidential - Single Family
SUBDIVISIONEdna Van Allen
Property Description
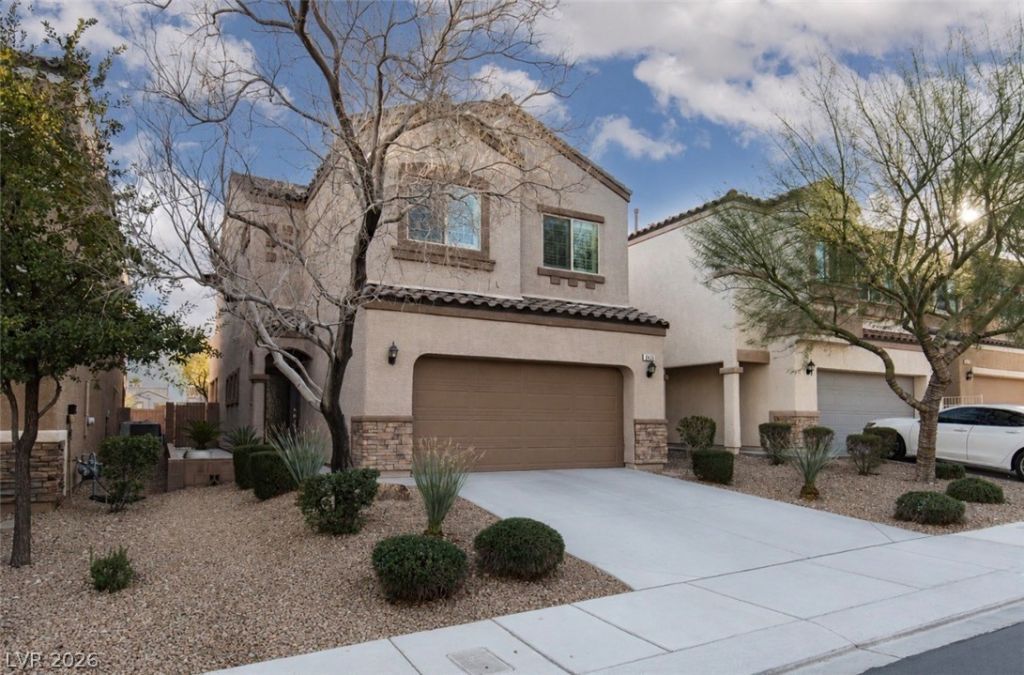
Welcome to 8465 Spirit Vale Ave! Built in 2014 and beautifully upgraded with over $80,000 in improvements, this move-in-ready home offers style, comfort, and convenience. The modern kitchen features stainless steel appliances, under-counter microwave, custom backsplash, upgraded pantry shelving with glass door, and rich cabinetry. Wood laminate flooring and added lighting enhance the living areas, while both bathrooms boast remodeled showers, including an extended master shower. The primary suite includes a custom closet system and balcony access. Enjoy outdoor living with a cement patio, firepit, gas-plumbed for a BBQ, ceiling fans, and easy-care landscaping. Additional highlights include plantation shutters, garage cabinets, new 2021 water heater, water softener, and attic access stairs. HOA is $65/month and includes weekly landscaping, plant trimming and replacement, irrigation repairs and yearly tree trim. Prime location 10 min from downtown Summerlin, Red Rock Casino , both I15 and 215 freeways, surrounded by amazing restaurants & shopping. 15 to strip, 20 to airport.
Property Features
Property Type: Residential - Single Family
Cooling: Central Air, Electric, Refrigerated
Garage: 2
Heating: Central, Gas
Home Style: Two Story
Lot Size: 0.08 Acres
Roof Type: Tile
Stories: 2.0
Taxes: $3,173
Year Built: 2014
Amenities
Ceiling Fan(s)
Window Treatments
Balcony
Barbecue
Patio
Private Yard
Awning(s)
Sprinkler/Irrigation
Feature Descriptions
Appliances: Dryer, Disposal, Gas Range, Microwave, Refrigerator, Water Softener Owned, Washer
Association Amenities: None
Exterior: Frame, Stucco
Fencimg: Block, Full
Flooring: Ceramic Tile, Laminate
HOA Fee: 65/ Monthly
Laundry: Gas Dryer Hookup, Laundry Room, Upper Level
Lot: Drip Irrigation/Bubblers, Desert Landscaping, Landscaped, Rocks, < 1/4 Acre
Parcel#: 163-09-216-059
Parking: Finished Garage, Garage, Garage Door Opener, Private, Shelves
Parking Notes: Finished Garage, Garage, Garage Door Opener, Private,
Patio/Porch: Balcony, Covered, Patio
Sewer: Public Sewer
Special View Info: None
Utilities: Cable Available, Underground Utilities
Water: Public
Window: Double Pane Windows, Plantation Shutters, Window Treatments
Room Sizes
Bedroom 3: 12 X 11
Bedroom 2: 12 X 11
Primary Bedroom: 16 X 14
Local Schools
High School: Spring Valley HS
Middle School: Lawrence
Elementary School: Derfelt, Herbert A.,Derfelt, Herbert A.
Listed By / Shown By
Listed By
Agency Name: ERA Brokers Consolidated
Agency Contact: 702-940-4500
Agent Name: Hilary J. Chorak

Shown By
Agent Name: Matthew Winburn
Agent Phone: Cell: (702) 623-9998
Agency Title: Wardley Real Estate

Estimate Your Payment
Estimated Payment
$ 2,360.61 per month $1,947.47 Principal & Interest $264.42 Property Tax $148.72 Homeowner's InsuranceChange Payment Information
"GLVAR MLS deems information realiable but not guaranteed."
Listing data compilation and photo(s) © 2026 Greater Las Vegas Association of REALTORS® MLS , All Rights Reserved.
Privacy Policy / DMCA Notice / ADA Accessibility


This site is hosted, designed and copyright
© 1994 - 2026 by
Delta Media Group, Inc. -- Patent Pending --
Agent License Information: S.0192214
8465 Spirit Vale Avenue | MLS# 2786042
This single family home located at 8465 Spirit Vale Avenue , Las Vegas, NV 89117 is currently listed for sale with an asking price of $509,900. This property was built in 2014 and has 3 bedrooms and 2 full and 1 partial baths with 1841 sq. ft. Spirit Vale Avenue is located in the Edna Van Allen subdivision. Search Edna Van Allen real estate on www.mattwinburnre.com today.