
BEDS3
BATHS2 full 1 partial
SQUARE FEET1,841
MLS#2771777
STATUSActive
PROPERTY TYPEResidential - Single Family
SUBDIVISIONEdna Van Allen
Property Description
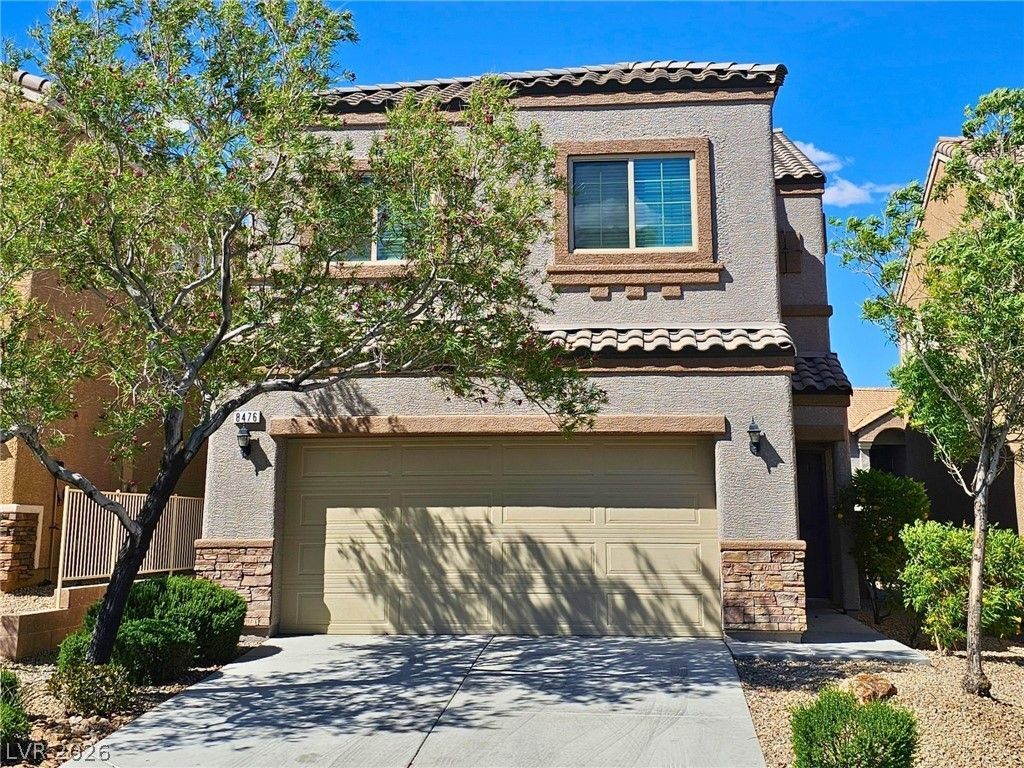
Step into this beautifully restored 3-bedroom, 2.5-bath home?an ideal choice for first-time buyers seeking style, comfort, and convenience. Perfectly situated in a central location, enjoy easy access to freeways, parks, shopping, dining, Summerlin, and the Las Vegas Strip. Rebuilt from the inside out following a prior kitchen fire, this home now feels virtually brand new. Full renovation includes all-new electrical, plumbing, drywall, tile, and luxury vinyl flooring, along with energy-efficient dual-pane windows that meet current building codes. Kitchen and bathrooms shine with upgraded quartz countertops, complemented by elegant maple hardwood cabinetry featuring soft-close doors, drawers, and dovetailed pull-out trays. Upgraded Moen fixtures, Kohler toilets, and ceiling fans with integrated LED lighting in every room. Fresh exterior paint, including the garage and front door. This move-in-ready home is truly a must-see!
Property Features
Property Type: Residential - Single Family
Cooling: Central Air, Electric
Garage: 2 car attached
Heating: Central, Gas
Home Style: Two Story
Lot Size: 0.08 Acres
Roof Type: Tile
Stories: 2.0
Taxes: $3,522
Year Built: 2014
Amenities
Ceiling Fan(s)
Window Treatments
Patio
Private Yard
Sprinkler/Irrigation
Feature Descriptions
Appliances: Dishwasher, Disposal, Gas Range, Microwave
Days on Site: 46
Fencimg: Block, Back Yard
Flooring: Luxury Vinyl Plank, Tile
HOA Fee: 65/ Monthly
Laundry: Gas Dryer Hookup, Laundry Room, Upper Level
Lot: Drip Irrigation/Bubblers, Desert Landscaping, Landscaped, Rocks, Trees, < 1/4 Acre
Parcel#: 163-09-216-035
Parking: Attached, Garage, Private
Parking Notes: Attached, Garage, Private
Patio/Porch: Covered, Patio
Sewer: Public Sewer
Special View Info: None
Utilities: Underground Utilities
Water: Public
Window: Blinds, Double Pane Windows, Window Treatments
Room Sizes
Bedroom 3: 11 X 12
Bedroom 2: 11 X 12
Primary Bedroom: 14 X 16
Local Schools
High School: Spring Valley HS
Middle School: Lawrence
Elementary School: Derfelt, Herbert A.,Derfelt, Herbert A.
Listed By / Shown By
Listed By
Agency Name: Accord Realty LLC
Agency Contact: 702-622-0345
Agent Name: Marina Ma

Shown By
Agent Name: Matthew Winburn
Agent Phone: Cell: (702) 623-9998
Agency Title: Wardley Real Estate

Estimate Your Payment
Estimated Payment
$ 2,427.10 per month $1,982.23 Principal & Interest $293.50 Property Tax $151.38 Homeowner's InsuranceChange Payment Information
"GLVAR MLS deems information realiable but not guaranteed."
Listing data compilation and photo(s) © 2026 Greater Las Vegas Association of REALTORS® MLS , All Rights Reserved.
Privacy Policy / DMCA Notice / ADA Accessibility


This site is hosted, designed and copyright
© 1994 - 2026 by
Delta Media Group, Inc. -- Patent Pending --
Agent License Information: S.0192214
8476 Spirit Vale Avenue | MLS# 2771777
This single family home located at 8476 Spirit Vale Avenue, Las Vegas, NV 89117 is currently listed for sale with an asking price of $519,000. This property was built in 2014 and has 3 bedrooms and 2 full and 1 partial baths with 1841 sq. ft. Spirit Vale Avenue is located in the Edna Van Allen subdivision. Search Edna Van Allen real estate on www.mattwinburnre.com today.