
BEDS2
BATHS2 full
SQUARE FEET1,019
MLS#2775414
STATUSActive
PROPERTY TYPEResidential - Condominium
SUBDIVISIONFiesta Condo Amd
Property Description
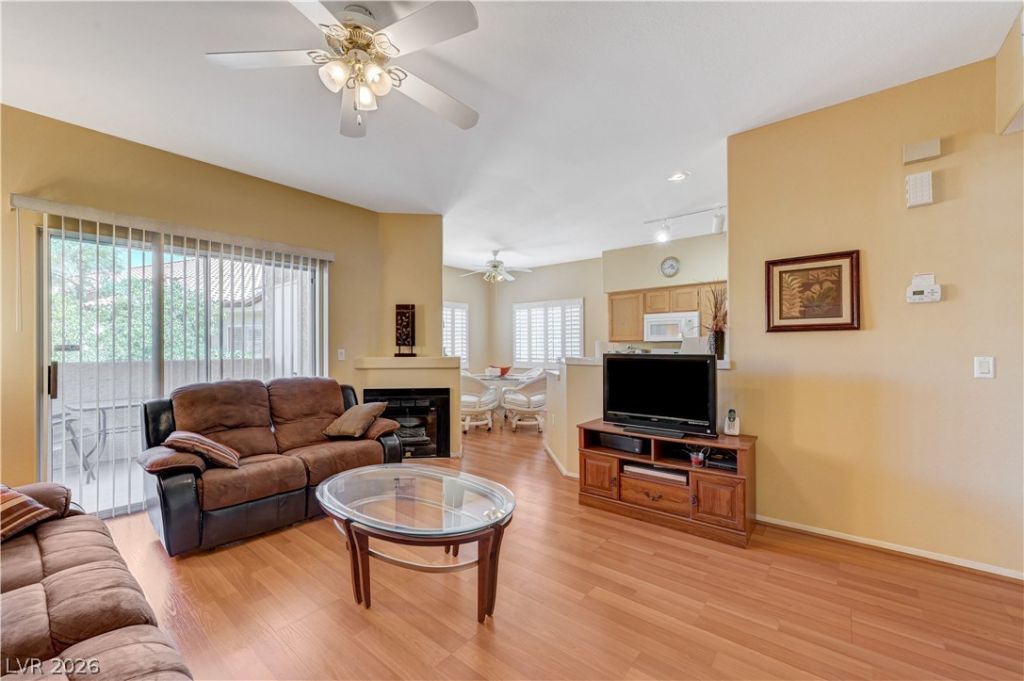
Beautiful centrally located Condo! Second floor 1 level unit with 2 Bedrooms and 2 bathrooms. Entry Living Room with a Fireplace and an adjoining balcony to relax on. Kitchen/Dining combo. Primary Bedroom with walk-In Closet. Full Guest Bathroom . Gourgeous shutters throughout the unit. Newer wood flooring. Separate Laundry Closet with Washer and Dryer. This unit has a separate 1 car garage that can be used for extra storage along with assigned and guest parking.
Property Features
Property Type: Residential - Condominium
Cooling: Central Air, Electric
Fireplaces: 1
Garage: 1
Heating: Central, Gas
Home Style: Two Story
Roof Type: Tile
Stories: 2.0
Taxes: $826
Year Built: 1998
Amenities
Bedroom on Main Level
Primary Downstairs
Window Treatments
Balcony
Feature Descriptions
Appliances: Dryer, Disposal, Gas Range, Microwave, Refrigerator, Washer
Association Amenities: Dog Park, Fitness Center, Gated, Playground, Pool, Pet Restrictions, Spa/Hot Tub
Community Features: Pool
Days on Site: 26
Fencimg: None
Fireplace: Family Room, Gas
Flooring: Laminate
HOA Fee: 230/ Monthly
Hot Tub: Yes
Laundry: Gas Dryer Hookup, Laundry Room
Lot: < 1/4 Acre
Parcel#: 163-21-215-206
Parking: Assigned, Covered, Detached, Garage, Guest
Parking Notes: Assigned, Covered, Detached, Garage, Guest
Patio/Porch: Balcony
Pool: Association, Community
Sewer: Public Sewer
Swimming Pool: Yes
Utilities: Underground Utilities
Water: Public
Window: Double Pane Windows, Plantation Shutters
Room Sizes
Dining Room: 8 X 9
Living Room: 15 X 13
Bedroom 2: 11 X 9
Primary Bedroom: 13 X 11
Local Schools
High School: Spring Valley HS
Middle School: Lawrence
Elementary School: Bryan, Richard H.,Bryan, Richard H.
Listed By / Shown By
Listed By
Agency Name: Realty ONE Group, Inc
Agency Contact: dcrealtyone@gmail.com
Agent Name: David E. Collins

Shown By
Agent Name: Matthew Winburn
Agent Phone: Cell: (702) 623-9998
Agency Title: Wardley Real Estate

Estimate Your Payment
Estimated Payment
$ 1,178.80 per month $1,031.22 Principal & Interest $68.83 Property Tax $78.75 Homeowner's InsuranceChange Payment Information
"GLVAR MLS deems information realiable but not guaranteed."
Listing data compilation and photo(s) © 2026 Greater Las Vegas Association of REALTORS® MLS , All Rights Reserved.
Privacy Policy / DMCA Notice / ADA Accessibility


This site is hosted, designed and copyright
© 1994 - 2026 by
Delta Media Group, Inc. -- Patent Pending --
Agent License Information: S.0192214
8501 W University Avenue, Unit 2102 | MLS# 2775414
This condo located at 8501 W University Avenue, Unit 2102, Las Vegas, NV 89147 is currently listed for sale with an asking price of $269,999. This property was built in 1998 and has 2 bedrooms and 2 full baths with 1019 sq. ft. W University Avenue, Unit 2102 is located in the Fiesta Condo Amd subdivision. Search Fiesta Condo Amd real estate on www.mattwinburnre.com today.