
BEDS4
BATHS4 full 1 partial
SQUARE FEET4,352
MLS#2801678
STATUSActive
PROPERTY TYPEResidential - Single Family
SUBDIVISIONTee Pee Centennial
Property Description
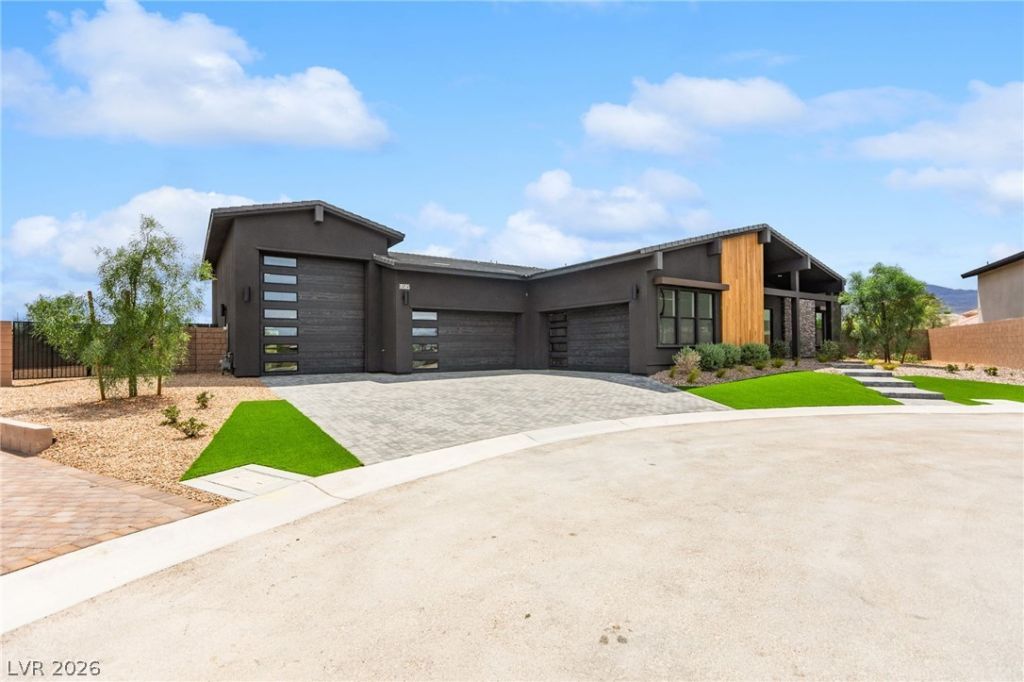
Exper??en??e the ????nn???l? ?f custom design in thi?? dram?tic and moody masterpiece, featured on Season 7 of HGTV's Rock the Block. Designed by hospitality expert Taniya Nayak and star Drew Lachey, the interior is anchored by dark wood floors and custom-molded walls, creating an intimate, high-end hotel vibe that flows throughout the expansive open-concept layout. The chef's kitchen features a curved fluted-wood island and high-end brass accents, supported by both a dedicated prep kitchen and a true walk-in pantry for seamless hosting. For the ultimate entertainer, the home boasts a wine room that conceals the property's most conversation-starting feature: a hidden speakeasy tucked behind a secret door. Offered fully furnished with curated, texture-rich pieces, the luxury extends to a fully completed backyard retreat complete with a pool and integrated lounge areas. This is more than a home; it is a turnkey sanctuary of style and mystery in the heart of Las Vegas.
Property Features
Property Type: Residential - Single Family
Cooling: Central Air, Electric,2 Units
Fireplaces: 1
Garage: 4 car attached
Heating: Central, Gas
Home Style: One Story
Lot Size: 0.49 Acres
Roof Type: Asphalt, Composition, Other, Shingle
Stories: 1.0
Taxes: $780
Year Built: 2026
Amenities
Bedroom on Main Level
Primary Downstairs
None
Private Yard
Feature Descriptions
Appliances: Built-In Gas Oven, Double Oven, Electric Cooktop, Disposal, Gas Range
Association Amenities: Gated
Days on Site: 34
Fencimg: Back Yard, Stucco Wall
Fireplace: Electric, Great Room
Flooring: Hardwood, Tile
HOA Fee: 100/ Monthly
Laundry: Gas Dryer Hookup, Main Level
Lot: 1/4 to 1 Acre Lot, Desert Landscaping, Landscaped
Parcel#: 138-05-601-051
Parking: Attached, Garage, Private
Parking Notes: Attached, Garage, Private
Sewer: Public Sewer
Utilities: Above Ground Utilities, Underground Utilities
Water: Public
Window: Double Pane Windows
Room Sizes
Great Room: 17 X 18
Kitchen: 17 X 19
Bedroom 4: 12 X 12
Bedroom 3: 12 X 12
Bedroom 2: 12 X 12
Primary Bedroom: 18 X 19
Local Schools
High School: Durango
Middle School: Sawyer Grant
Elementary School: Jydstrup, Helen M.,Jydstrup, Helen M.
Listed By / Shown By
Listed By
Agency Name: Huntington & Ellis, A Real Est
Agency Contact: (702) 514-6634
Agent Name: Craig Tann

Shown By
Agent Name: Matthew Winburn
Agent Phone: Cell: (702) 623-9998
Agency Title: Wardley Real Estate

Estimate Your Payment
Estimated Payment
$ 13,528.49 per month $12,508.28 Principal & Interest $65.00 Property Tax $955.21 Homeowner's InsuranceChange Payment Information
"GLVAR MLS deems information realiable but not guaranteed."
Listing data compilation and photo(s) © 2026 Greater Las Vegas Association of REALTORS® MLS , All Rights Reserved.
Privacy Policy / DMCA Notice / ADA Accessibility


This site is hosted, designed and copyright
© 1994 - 2026 by
Delta Media Group, Inc. -- Patent Pending --
Agent License Information: S.0192214
8585 Stange Avenue | MLS# 2801678
This single family home located at 8585 Stange Avenue, Las Vegas, NV 89129 is currently listed for sale with an asking price of $3,275,000. This property was built in 2026 and has 4 bedrooms and 4 full and 1 partial baths with 4352 sq. ft. Stange Avenue is located in the Tee Pee Centennial subdivision. Search Tee Pee Centennial real estate on www.mattwinburnre.com today.