
BEDS2
BATHS1 full
SQUARE FEET1,062
MLS#2805881
STATUSActive
PROPERTY TYPEResidential - Townhouse
SUBDIVISIONSun City Summerlin- Amd
Property Description
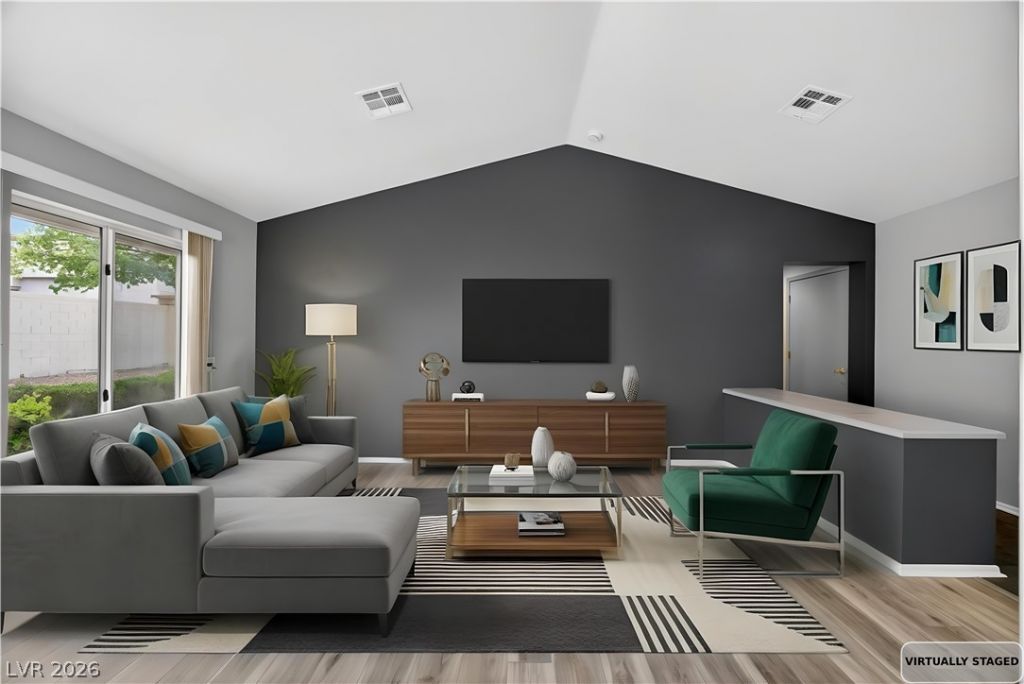
Welcome h?me t? a stunn??ng ????ngl? ??t?ry townhome on a cul de ??a?? providing tons of privacy within thebeautiful mature treelined streets of Sun City Summerlin! The front courtyard has stunning mountain viewsperfect w/ your morning coffee. This home boasts an open concept with lots of natural light, Roll-a-denshutters throughout (perfect for a vacation home or keeping utilities down), NEW AC & Furnace in June of2024, warm luxury vinyl flooring & fresh paint inside and out! Kitchen has a full remodel from new shakercabinetry, quartz counters, beautiful backsplash, all new stainless steel appliances & porcelain tile flooring& pantry. Primary bedroom is separate from other with dual closets & window nook. Sun City offers anactive 55+ lifestyle w/ a social calendar, multiple club houses, pools & spas, fitness centers, pickleballcourts, tennis courts & golfing! Property is low maintenance & move in ready! Don't wait to schedule yourprivate tour of this property as it wont last long!
Property Features
Property Type: Residential - Townhouse
Cooling: Central Air, Electric
Garage: 2 car attached
Heating: Central, Gas
Home Style: One Story
Lot Size: 0.06 Acres
Roof Type: Tile
Stories: 1.0
Taxes: $1,471
Year Built: 1993
Amenities
Ceiling Fan(s)
Primary Downstairs
Barbecue
Courtyard
Patio
Feature Descriptions
Appliances: Dryer, Disposal, Gas Range, Refrigerator, Washer
Association Amenities: Basketball Court, Clubhouse, Fitness Center, Golf Course, Jogging Path, Barbecue, Pickleball, Park, Pool, Spa/Hot Tub, Tennis Court(s)
Community Features: Pool
Days on Site: 19
Exterior: Drywall
Fencimg: None
Flooring: Carpet, Laminate, Tile
HOA Fee: 230/ Monthly
Hot Tub: Yes
Laundry: Electric Dryer Hookup, Main Level
Lot: Desert Landscaping, Landscaped, < 1/4 Acre
Parcel#: 138-20-516-011
Parking: Attached, Garage, Golf Cart Garage, Inside Entrance, Open
Parking Notes: Attached, Garage, Golf Cart Garage, Inside Entrance, O
Patio/Porch: Covered, Patio
Pool: Association, Community
Sewer: Public Sewer
Swimming Pool: Yes
Utilities: Underground Utilities
Water: Public
Window: Double Pane Windows
Room Sizes
Living Room: 20 X 12
Dining Room: 10 X 10
Bedroom 2: 13 X 11
Primary Bedroom: 16 X 14
Local Schools
High School: Palo Verde
Middle School: Becker
Elementary School: Lummis, William,Lummis, William
Listed By / Shown By
Listed By
Agency Name: Real Broker LLC
Agent Name: Nicholas J. Giorgi

Shown By
Agent Name: Matthew Winburn
Agent Phone: Cell: (702) 623-9998
Agency Title: Wardley Real Estate

Estimate Your Payment
Estimated Payment
$ 1,396.99 per month $1,183.99 Principal & Interest $122.58 Property Tax $90.42 Homeowner's InsuranceChange Payment Information
"GLVAR MLS deems information realiable but not guaranteed."
Listing data compilation and photo(s) © 2026 Greater Las Vegas Association of REALTORS® MLS , All Rights Reserved.
Privacy Policy / DMCA Notice / ADA Accessibility


This site is hosted, designed and copyright
© 1994 - 2026 by
Delta Media Group, Inc. -- Patent Pending --
Agent License Information: S.0192214
8601 Prairie Hill Drive | MLS# 2805881
This townhouse located at 8601 Prairie Hill Drive, Las Vegas, NV 89134 is currently listed for sale with an asking price of $310,000. This property was built in 1993 and has 2 bedrooms and 1 full baths with 1062 sq. ft. Prairie Hill Drive is located in the Sun City Summerlin- Amd subdivision. Search Sun City Summerlin- Amd real estate on www.mattwinburnre.com today.