
BEDS3
BATHS3 full
SQUARE FEET2,517
MLS#2764535
STATUSActive
PROPERTY TYPEResidential - Single Family
SUBDIVISIONParcel C-5 C-6 At Rainbow Canyon
Property Description
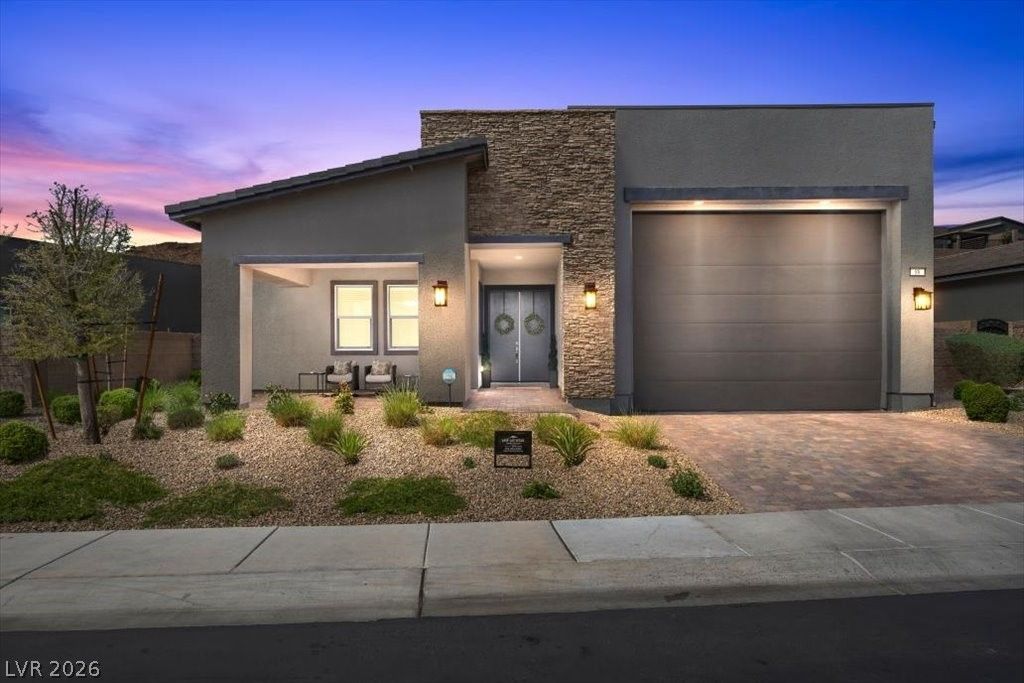
Rare find in Lake Las Vegas! This ultra energy-efficient 3BD/3BA gem offers an impressive list of premium upgrades that set it apart from everything on the market. A charming welcoming courtyard greets you upon arrival, setting the tone for the thoughtfully curated living experience within. Car enthusiasts and adventurers will love the coveted RV garage with a 48,000 BTU cooling system, an extraordinarily rare feature in this community. Energy independence is fully realized with a paid off 25kW solar panel system and 3 dedicated 50 amp EV charging circuits, delivering massive savings and future proof convenience from day one. Whole home water quality is addressed at every level with a water softener, dechlorinator, and reverse osmosis system. Outside, your private resort awaits with a stunning saltwater pool with waterfall and spa, perfect for entertaining or unwinding under the stars. A rare convergence of luxury, resort style living, sustainability & one of a kind functionality.
Property Features
Property Type: Residential - Single Family
Cooling: Central Air, Electric
Garage: 4 car attached
Heating: Central, Electric
Home Style: One Story
Lot Size: 0.19 Acres
Roof Type: Pitched, Tile
Stories: 1.0
Taxes: $7,827
Year Built: 2022
Amenities
Bedroom on Main Level
Primary Downstairs
Window Treatments
Barbecue
Courtyard
Patio
Private Yard
Sprinkler/Irrigation
Feature Descriptions
Appliances: Dryer, Disposal, Gas Range, Microwave, Refrigerator, Water Softener Owned, Water Purifier, Washer
Association Amenities: Dog Park, Gated, Barbecue
Days on Site: 72
Fencimg: Block, Back Yard
Flooring: Carpet, Luxury Vinyl Plank
HOA Fee: 153/ Monthly
Laundry: Gas Dryer Hookup, Main Level, Laundry Room
Lot: Drip Irrigation/Bubblers, Desert Landscaping, Sprinklers In Front, Landscaped, Sprinklers On Side, < 1/4 Acre
Parcel#: 160-15-419-060
Parking: Air Conditioned Garage, Attached, Electric Vehicle Charging Station(s), Garage, Private, RV Hook-Ups, RV Access/Parking, RV Covered
Parking Notes: Air Conditioned Garage, Attached, Electric Vehicle C
Patio/Porch: Covered, Patio
Pool: Solar Heat, Pool/Spa Combo, Salt Water, Waterfall
Sewer: Public Sewer
Spa: Yes
Swimming Pool: Yes
Utilities: Underground Utilities
Water: Public
Window: Blinds, Double Pane Windows
Room Sizes
Bedroom 3: 12 X 10
Bedroom 2: 11 X 12
Primary Bedroom: 14 X 18
Living Room: 15 X 15
Local Schools
High School: Basic Academy
Middle School: Brown B. Mahlon
Elementary School: Josh, Stevens,Josh, Stevens
Listed By / Shown By
Listed By
Agency Name: Serhant
Agent Name: Jamela L. Christian

Shown By
Agent Name: Matthew Winburn
Agent Phone: Cell: (702) 623-9998
Agency Title: Wardley Real Estate

Estimate Your Payment
Estimated Payment
$ 4,676.91 per month $3,739.12 Principal & Interest $652.25 Property Tax $285.54 Homeowner's InsuranceChange Payment Information
"GLVAR MLS deems information realiable but not guaranteed."
Listing data compilation and photo(s) © 2026 Greater Las Vegas Association of REALTORS® MLS , All Rights Reserved.
Privacy Policy / DMCA Notice / ADA Accessibility


This site is hosted, designed and copyright
© 1994 - 2026 by
Delta Media Group, Inc. -- Patent Pending --
Agent License Information: S.0192214
88 Reverie Heights Avenue | MLS# 2764535
This single family home located at 88 Reverie Heights Avenue, Henderson, NV 89011 is currently listed for sale with an asking price of $979,000. This property was built in 2022 and has 3 bedrooms and 3 full baths with 2517 sq. ft. Reverie Heights Avenue is located in the Parcel C-5 C-6 At Rainbow Canyon subdivision. Search Parcel C-5 C-6 At Rainbow Canyon real estate on www.mattwinburnre.com today.