
BEDS3
BATHS2 full 1 partial
SQUARE FEET2,009
MLS#2780924
STATUSActive
PROPERTY TYPEResidential - Single Family
SUBDIVISIONSkye Canyon Phase 3A Parcel 203 Phase 1
Property Description
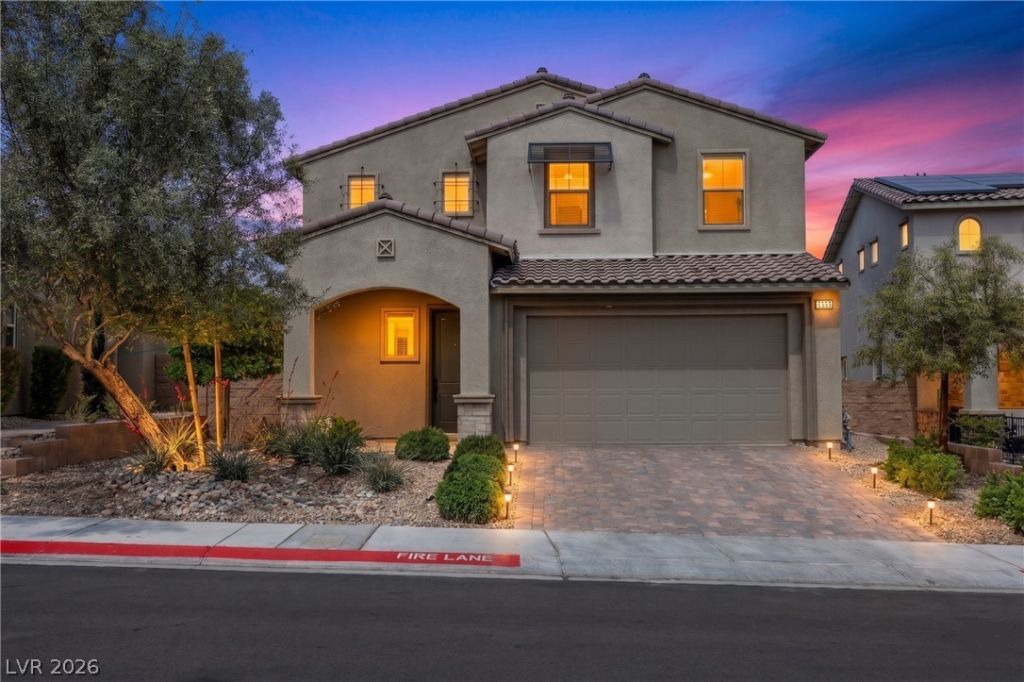
FULLY FURNISHED Former MODEL HOME perfection in gated Skye Canyon?where every upgrade was done for you. This stunning 3-bed, 2.5-bath beauty features a massive loft with private balcony, covered patio, and a 2-car finished garage ? all loaded with builder-selected premium finishes. The chef's kitchen stuns with quartz counters, a walk-in pantry, and stainless GE appliances. Step outside to your resort-style retreat: covered patio, artificial turf, and a built-in BBQ under a dedicated al fresco dining structure ? built to entertain. Smart home comforts include a tankless water heater and Rheem water filtration system. Beyond the gate, Skye Canyon's master-planned amenities abound: resort pool, sports courts, fields, bistro, and miles of scenic trails. The loft is spacious enough for a home office or media room ? and that balcony view makes it the best seat in the house. This isn't just move-in ready, it's move-in exceptional! Model homes don't come available often. This one won't last!
Property Features
Property Type: Residential - Single Family
Cooling: Central Air, Electric
Garage: 2 car attached
Heating: Central, Gas
Home Style: Two Story
Lot Size: 0.12 Acres
Roof Type: Tile
Stories: 2.0
Taxes: $5,660
Year Built: 2020
Amenities
Ceiling Fan(s)
Window Treatments
Balcony
Patio
Private Yard
Fire Pit
Sprinkler/Irrigation
Feature Descriptions
Appliances: Dryer, Dishwasher, Gas Cooktop, Disposal, Gas Range, Microwave, Refrigerator, Water Softener Owned, Washer
Association Amenities: Basketball Court, Clubhouse, Dog Park, Fitness Center, Gated, Jogging Path, Playground, Pickleball, Park, Pool, Spa/Hot Tub, Tennis Court(s)
Community Features: Pool
Days on Site: 20
Fencimg: Block, Back Yard
Flooring: Carpet, Tile
HOA Fee: 280/ Quarterly
Hot Tub: Yes
Laundry: Gas Dryer Hookup, Main Level, Laundry Room
Lot: Drip Irrigation/Bubblers, Landscaped, Synthetic Grass, Trees, < 1/4 Acre
Parcel#: 125-07-114-004
Parking: Attached, Finished Garage, Garage, Garage Door Opener, Inside Entrance, Private
Parking Notes: Attached, Finished Garage, Garage, Garage Door Opener
Patio/Porch: Balcony, Covered, Patio
Pool: Association, Community
Sewer: Public Sewer
Swimming Pool: Yes
Utilities: Cable Available, Underground Utilities
Water: Public
Window: Blinds, Double Pane Windows, Window Treatments
Room Sizes
Living Room: 14 X 13
Loft: 18 X 12
Bedroom 3: 11 X 10
Bedroom 2: 12 X 10
Primary Bedroom: 14 X 12
Local Schools
High School: Arbor View
Middle School: Escobedo Edmundo
Elementary School: Divich, Kenneth,Divich, Kenneth
Listed By / Shown By
Listed By
Agency Name: eXp Realty
Agent Name: Christopher Lindh

Shown By
Agent Name: Matthew Winburn
Agent Phone: Cell: (702) 623-9998
Agency Title: Wardley Real Estate

Estimate Your Payment
Estimated Payment
$ 2,814.52 per month $2,176.63 Principal & Interest $471.67 Property Tax $166.22 Homeowner's InsuranceChange Payment Information
"GLVAR MLS deems information realiable but not guaranteed."
Listing data compilation and photo(s) © 2026 Greater Las Vegas Association of REALTORS® MLS , All Rights Reserved.
Privacy Policy / DMCA Notice / ADA Accessibility


This site is hosted, designed and copyright
© 1994 - 2026 by
Delta Media Group, Inc. -- Patent Pending --
Agent License Information: S.0192214
8853 Highland Skye Drive | MLS# 2780924
This single family home located at 8853 Highland Skye Drive , Las Vegas, NV 89166 is currently listed for sale with an asking price of $569,900. This property was built in 2020 and has 3 bedrooms and 2 full and 1 partial baths with 2009 sq. ft. Highland Skye Drive is located in the Skye Canyon Phase 3A Parcel 203 Phase 1 subdivision. Search Skye Canyon Phase 3A Parcel 203 Phase 1 real estate on www.mattwinburnre.com today.