
BEDS4
BATHS4 full 2 partial
SQUARE FEET6,206
MLS#2783742
STATUSActive Under Contract
PROPERTY TYPEResidential - Single Family
Property Description
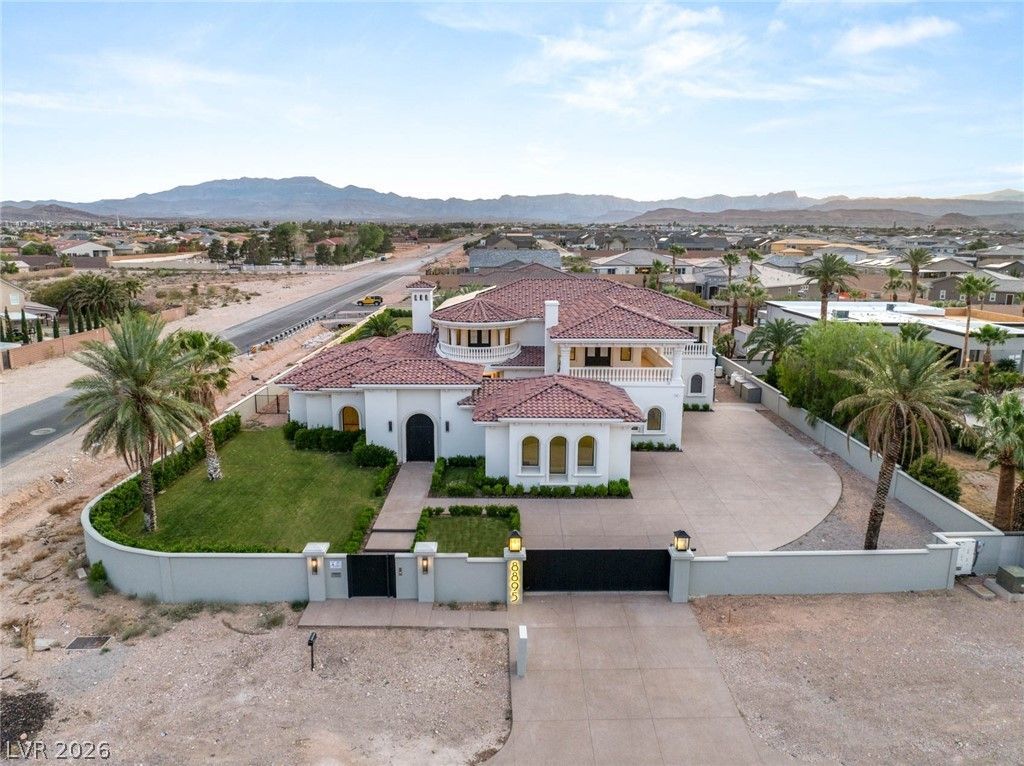
Transit??on?l luxury ?n n??rl?? 1 ???re in SW Las Vega??. Th??s 6,206 sq. ft. estate is completely walled and gated for privacy :4 beds, 6 baths, a 4-car garage, no HOA and horse zoning. A charming courtyard entry with a fireplace, a grassy backyard (on a private well), a sports court, an incredible pool with fire & water features, RV/boat parking, paid off solar, a downstairs primary suite, and an upstairs area with a spacious upper deck, additional familyroom and bedrooms! The backyard features a large covered patio area and an outdoor kitchen for entertaining family and friends. A must see!
Property Features
Property Type: Residential - Single Family
Cooling: Central Air, Electric,2 Units
Fireplaces: 2
Garage: 4 car attached
Heating: Central, Gas, Propane, Multiple Heating Units
Home Style: Two Story, Custom
Lot Size: 0.94 Acres
Roof Type: Tile
Stories: 2.0
Taxes: $13,894
Year Built: 2008
Amenities
Bedroom on Main Level
Ceiling Fan(s)
Primary Downstairs
Balcony
Courtyard
Patio
Private Yard
Sprinkler/Irrigation
Feature Descriptions
Appliances: Built-In Gas Oven, Dishwasher, Gas Cooktop, Disposal, Microwave, Refrigerator, Water Heater
Association Amenities: None
Days on Site: 95
Exterior: Frame, Stucco
Fencimg: Block, Back Yard, Wrought Iron
Fireplace: Family Room, Gas, Primary Bedroom
Flooring: Laminate
Hot Tub: Yes
Laundry: Electric Dryer Hookup, Gas Dryer Hookup, Main Level, Laundry Room
Lot: 1/4 to 1 Acre Lot, Back Yard, Corner Lot, Drip Irrigation/Bubblers, Front Yard, Landscaped
Parcel#: 176-15-401-033
Parking: Attached, Epoxy Flooring, Garage, Garage Door Opener, Inside Entrance, Private, RV Gated, RV Access/Parking, RV Paved
Parking Notes: Attached, Epoxy Flooring, Garage, Garage Door Opener,
Patio/Porch: Balcony, Covered, Patio
Pool: In Ground, Private, Pool/Spa Combo, Salt Water, Waterfall
Sewer: Septic Tank
Spa: In Ground, Outdoor Hot Tub
Spa: Yes
Special View Info: City, Mountain(s), Strip View
Swimming Pool: Yes
Utilities: Underground Utilities, Septic Available
Water: Private, Well
Window: Double Pane Windows
Room Sizes
Family Room: 18 X 15
Media Room: 17 X 15
Living Room: 16 X 15
Bedroom 4: 14 X 14
Bedroom 3: 14 X 14
Bedroom 2: 16 X 15
Primary Bedroom: 24 X 16
Local Schools
High School: Sierra Vista High
Middle School: Canarelli Lawrence & Heidi
Elementary School: Steele, Judith D.,Steele, Judith D.
Listed By / Shown By
Listed By
Agency Name: IS Luxury
Agent Name: Denise E. Reichartz

Shown By
Agent Name: Matthew Winburn
Agent Phone: Cell: (702) 623-9998
Agency Title: Wardley Real Estate

Estimate Your Payment
Estimated Payment
$ 14,724.10 per month $12,603.76 Principal & Interest $1,157.83 Property Tax $962.50 Homeowner's InsuranceChange Payment Information
"GLVAR MLS deems information realiable but not guaranteed."
Listing data compilation and photo(s) © 2026 Greater Las Vegas Association of REALTORS® MLS , All Rights Reserved.
Privacy Policy / DMCA Notice / ADA Accessibility


This site is hosted, designed and copyright
© 1994 - 2026 by
Delta Media Group, Inc. -- Patent Pending --
Agent License Information: S.0192214
8895 S Tenaya Way | MLS# 2783742
This single family home located at 8895 S Tenaya Way, Las Vegas, NV 89113 is currently listed for sale with an asking price of $3,300,000. This property was built in 2008 and has 4 bedrooms and 4 full and 2 partial baths with 6206 sq. ft. Search Las Vegas real estate on www.mattwinburnre.com today.