
BEDS6
BATHS4 full 1 partial
SQUARE FEET4,964
MLS#2809725
STATUSActive
PROPERTY TYPEResidential - Single Family
SUBDIVISIONIron Mountain Estate
Property Description
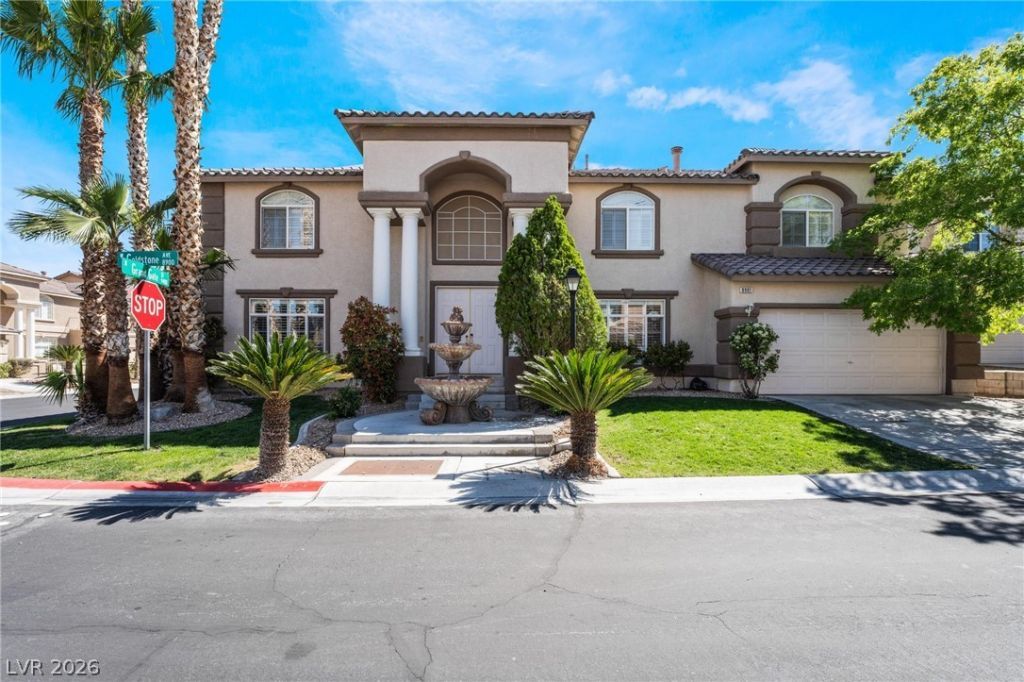
Welcome tο the á??uxuriοuÑ? Î?οmе Ñ?n a Gated Community, locаted Ñ?n the vibrant city of Las Vegas, NV. This stunning property boasts six generously sized bedrooms, including dual masters, providing ample space for comfort and relaxation. The home features a grand spiral staircase, adding a touch of elegance and sophistication to the interior design. With 4.5 well-appointed bathrooms, this home ensures convenience for all residents. The expansive backyard offers a spacious area for outdoor activities and gatherings. The property also includes a huge loft/family room upstairs, perfect for entertainment or leisure. Experience the perfect blend of luxury and comfort in this magnificent home.
Property Features
Property Type: Residential - Single Family
Cooling: Central Air, Electric,2 Units
Fireplaces: 2
Garage: 3 car attached
Heating: Central, Gas
Home Style: Two Story
Lot Size: 0.22 Acres
Roof Type: Tile
Stories: 2.0
Taxes: $4,783
Year Built: 2001
Amenities
Ceiling Fan(s)
Intercom
Pot Rack
Window Treatments
Programmable Thermostat
Built-in Barbecue
Barbecue
Patio
Water Feature
Feature Descriptions
Appliances: Built-In Electric Oven, Dishwasher, Gas Cooktop, Disposal, Microwave, Refrigerator
Association Amenities: Gated, Park
Days on Site: 6
Fencimg: Block, Back Yard
Fireplace: Family Room, Gas, Glass Doors, Primary Bedroom
Flooring: Carpet, Hardwood, Tile
HOA Fee: 360/ Quarterly
Laundry: Gas Dryer Hookup, Main Level, Laundry Room
Lot: Front Yard, Garden, Landscaped, Rocks, < 1/4 Acre
Other Equipment: Intercom
Parcel#: 125-05-411-095
Parking: Attached, Garage, Private
Parking Notes: Attached, Garage, Private
Patio/Porch: Patio
Sewer: Public Sewer
Utilities: Underground Utilities
Water: Public
Window: Blinds, Drapes, Plantation Shutters
Room Sizes
Loft: 20 X 15
Living Room: 15 X 15
Kitchen: 15 X 16
Family Room: 22 X 20
Dining Room: 15 X 14
Den: 12 X 15
Bedroom 6: 12 X 12
Bedroom 5: 12 X 12
Bedroom 4: 12 X 15
Bedroom 3: 12 X 13
Bedroom 2: 20 X 20
Primary Bedroom: 25 X 20
Local Schools
High School: Arbor View
Middle School: Cadwallader Ralph
Elementary School: Bilbray, James H.,Scherkenbach, William
Listed By / Shown By
Listed By
Agency Name: Robinson Realty & Management
Agency Contact: 702-435-7355
Agent Name: Saghi Yazdani-Robinson

Shown By
Agent Name: Matthew Winburn
Agent Phone: Cell: (702) 623-9998
Agency Title: Wardley Real Estate

Estimate Your Payment
Estimated Payment
$ 3,954.59 per month $3,303.71 Principal & Interest $398.58 Property Tax $252.29 Homeowner's InsuranceChange Payment Information
"GLVAR MLS deems information realiable but not guaranteed."
Listing data compilation and photo(s) © 2026 Greater Las Vegas Association of REALTORS® MLS , All Rights Reserved.
Privacy Policy / DMCA Notice / ADA Accessibility


This site is hosted, designed and copyright
© 1994 - 2026 by
Delta Media Group, Inc. -- Patent Pending --
Agent License Information: S.0192214
8901 Goldstone Avenue | MLS# 2809725
This single family home located at 8901 Goldstone Avenue , Las Vegas, NV 89143 is currently listed for sale with an asking price of $865,000. This property was built in 2001 and has 6 bedrooms and 4 full and 1 partial baths with 4964 sq. ft. Goldstone Avenue is located in the Iron Mountain Estate subdivision. Search Iron Mountain Estate real estate on www.mattwinburnre.com today.