
BEDS5
BATHS5 full
SQUARE FEET3,153
MLS#2775502
STATUSActive
PROPERTY TYPERental - Single Family
SUBDIVISIONTiburon-Phase 8
Property Description
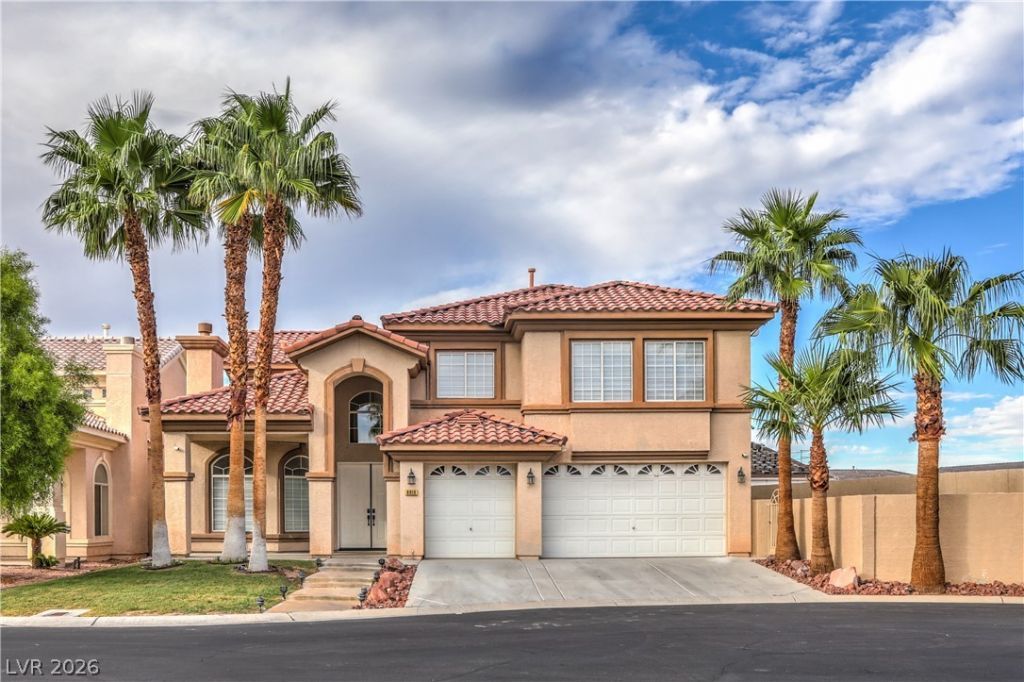
Periodic Rent: $4,140.00 (Base Rent $4,040 + $100 Monthly Landscaping Fee) Experience the perfect blend of security, space, and modern style in this stunning 5-bedroom, 3-bathroom residence. Located within a prestigious guard-gated community, this home offers peace of mind and an elevated lifestyle. Property Highlights: Spacious Layout: A grand two-story floor plan designed for comfortable living and effortless entertaining. Five Generous Bedrooms: Plenty of room for a growing family, a home office, or a guest suite. Modern Kitchen: Fully equipped with sleek stainless steel appliances, perfect for the home chef. Three-Car Garage: Ample space for vehicles, a home gym, or additional storage. Prime Location: Situated in a highly sought-after area near Grand Montecito Pkwy, offering convenient access to local amenities.
Property Features
Property Type: Rental - Single Family
Cooling: Central Air, Electric
Garage: 3
Heating: Central, Gas
Home Style: Two Story
Lot Size: 0.23 Acres
Roof Type: Tile
Stories: 2.0
Year Built: 2000
Amenities
Bedroom on Main Level
Ceiling Fan(s)
Window Treatments
Feature Descriptions
Appliances: Dryer, Dishwasher, Gas Cooktop, Disposal, Microwave, Refrigerator, Washer/Dryer, Washer/DryerAllInOne, Washer
Association Amenities: Gated, Jogging Path, Guard
Days on Site: 6
Exterior: Frame, Stucco, Drywall
Fencimg: Block, Back Yard
Flooring: Carpet, Luxury Vinyl Plank
Laundry: Gas Dryer Hookup, Main Level
Parcel#: 163-20-717-031
Parking: Garage, Private
Parking Notes: Garage, Private
Pets Allowed: Yes, Negotiable
Utilities: Cable Available
Window: Blinds
Room Sizes
Kitchen: 18 X 8
Family Room: 22 X 18
Dining Room: 8 X 10
Bedroom 5: 13 X 11
Bedroom 4: 15 X 11
Bedroom 3: 12 X 12
Bedroom 2: 13 X 12
Primary Bathroom: 8 X 12
Primary Bedroom: 18 X 16
Local Schools
High School: Durango
Middle School: Canarelli Lawrence & Heidi
Elementary School: Bendorf, Patricia A.,Bendorf, Patricia A
Listed By / Shown By
Listed By
Agency Name: Signature Real Estate Group
Agency Contact: carolina@signaturenv.com
Agent Name: Carolina Mejia

Shown By
Agent Name: Matthew Winburn
Agent Phone: Cell: (702) 623-9998
Agency Title: Wardley Real Estate

"GLVAR MLS deems information realiable but not guaranteed."
Listing data compilation and photo(s) © 2026 Greater Las Vegas Association of REALTORS® MLS , All Rights Reserved.
Privacy Policy / DMCA Notice / ADA Accessibility


This site is hosted, designed and copyright
© 1994 - 2026 by
Delta Media Group, Inc. -- Patent Pending --
Agent License Information: S.0192214
8910 Minsk Court | MLS# 2775502
This property located at 8910 Minsk Court , Las Vegas, NV 89147 is currently listed for rent with an asking price of $4,140 / Monthly. Search Las Vegas real estate on www.mattwinburnre.com today.