
BEDS3
BATHS2 full
SQUARE FEET2,244
MLS#2767577
STATUSActive Under Contract
PROPERTY TYPEResidential - Single Family
SUBDIVISIONTiburon-Phase 8
Property Description
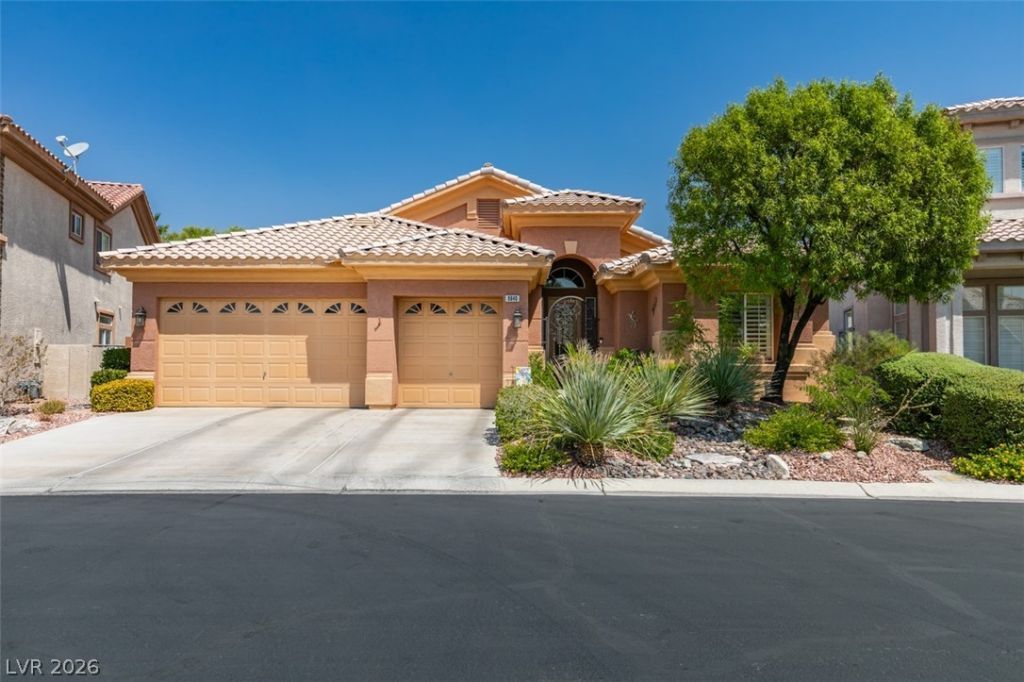
Turnkey single story in guard gated Granada Hills with premium upgrades and a resort style backyard. This home has vaulted ceilings, interior shutters, dual-tone paint, added LED lighting plus two fireplaces. The chef's kitchen features double LG oven, Samsung gas cooktop, granite counters, under-cabinet lighting and an oversized pantry. Both bathrooms are updated with premium quartz and tiled quartz showers! The private backyard features a 10 person Creative Distinction swim spa with decking, stamped concrete, full outdoor kitchen with natural gas grill, bar and mini fridge. Recent updates: new appliances (2021), new Goodman A/C & furnaces (2022), water softener, fresh paint, hardwired outdoor lighting and finished 3-car garage with cabinets & epoxy flooring. Pristine, meticulously maintained move-in ready stunner in prime location!!!
Property Features
Property Type: Residential - Single Family
Cooling: Central Air, Electric, High Efficiency
Fireplaces: 2
Garage: 3 car attached
Heating: Central, Gas, High Efficiency
Home Style: One Story
Lot Size: 0.18 Acres
Roof Type: Pitched, Tile
Stories: 1.0
Taxes: $2,888
Year Built: 2001
Amenities
Bedroom on Main Level
Ceiling Fan(s)
Primary Downstairs
Window Treatments
Built-in Barbecue
Barbecue
Courtyard
Patio
Private Yard
Feature Descriptions
Appliances: Built-In Gas Oven, Dryer, Gas Cooktop, Disposal, Refrigerator, Washer
Association Amenities: Gated, Guard, Security
Days on Site: 52
Fencimg: Block, Back Yard
Fireplace: Gas, Living Room, Primary Bedroom, Multi-Sided
Flooring: Ceramic Tile, Hardwood, Tile
HOA Fee: 238/ Monthly
Laundry: Electric Dryer Hookup, Gas Dryer Hookup, Main Level
Lot: Cul-De-Sac, Desert Landscaping, Sprinklers In Front, Landscaped, < 1/4 Acre
Parcel#: 163-20-717-028
Parking: Attached, Epoxy Flooring, Finished Garage, Garage, Garage Door Opener, Private, Shelves, Storage
Parking Notes: Attached, Epoxy Flooring, Finished Garage, Garage, Gar
Patio/Porch: Covered, Patio
Sewer: Public Sewer
Spa: Yes
Spa: In Ground
Utilities: Underground Utilities
Water: Public
Window: Low-Emissivity Windows, Plantation Shutters
Room Sizes
Living Room: 26 X 10
Family Room: 18 X 12
Dining Room: 10 X 10
Bedroom 3: 11 X 11
Bedroom 2: 11 X 11
Primary Bedroom: 17 X 13
Local Schools
High School: Durango
Middle School: Lawrence
Elementary School: Bendorf, Patricia A.,Bendorf, Patricia A
Listed By / Shown By
Listed By
Agency Name: BHHS Nevada Properties
Agency Contact: (702) 370-1330
Agent Name: Blaise Dvorsky

Shown By
Agent Name: Matthew Winburn
Agent Phone: Cell: (702) 623-9998
Agency Title: Wardley Real Estate

Estimate Your Payment
Estimated Payment
$ 2,706.85 per month $2,291.21 Principal & Interest $240.67 Property Tax $174.97 Homeowner's InsuranceChange Payment Information
"GLVAR MLS deems information realiable but not guaranteed."
Listing data compilation and photo(s) © 2026 Greater Las Vegas Association of REALTORS® MLS , All Rights Reserved.
Privacy Policy / DMCA Notice / ADA Accessibility


This site is hosted, designed and copyright
© 1994 - 2026 by
Delta Media Group, Inc. -- Patent Pending --
Agent License Information: S.0192214
8940 Minsk Court | MLS# 2767577
This single family home located at 8940 Minsk Court, Las Vegas, NV 89147 is currently listed for sale with an asking price of $599,900. This property was built in 2001 and has 3 bedrooms and 2 full baths with 2244 sq. ft. Minsk Court is located in the Tiburon-Phase 8 subdivision. Search Tiburon-Phase 8 real estate on www.mattwinburnre.com today.