
BEDS1
BATHS2 full
SQUARE FEET1,590
MLS#2719146
STATUSActive
PROPERTY TYPEResidential - Condominium
SUBDIVISIONSoho Lofts
Property Description
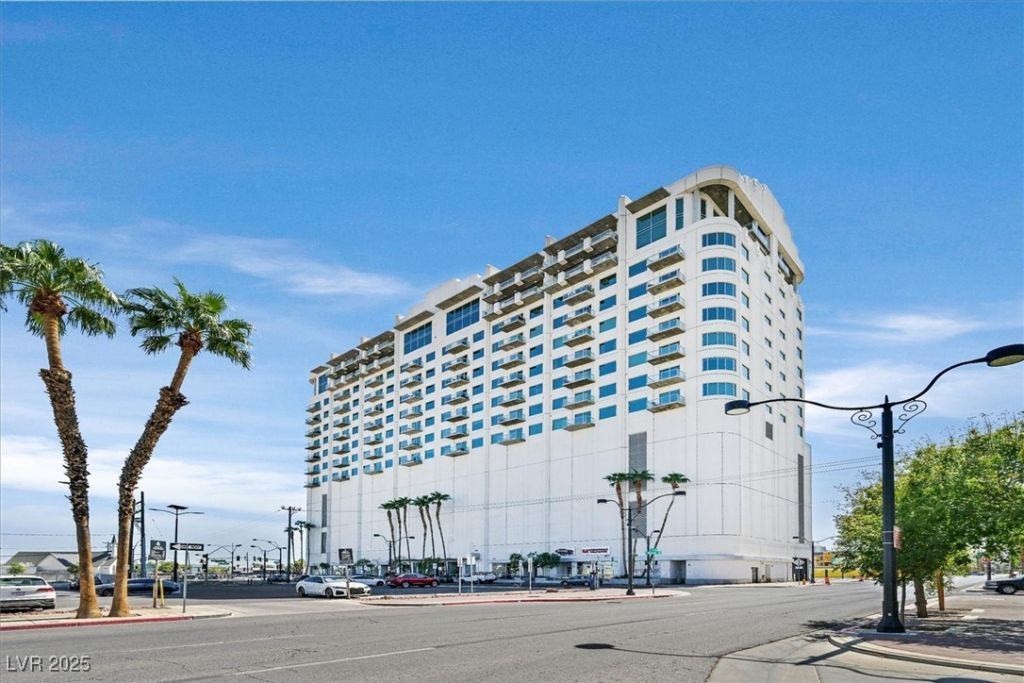
Tenant moving out end of May!! Your chance to own and occupy before new tenant is procured. Amazing opportunity to own a pristine loft in Soho Loft Hi Rise. Perfectly situated terrace facing north to avoid the full Las Vegas sun. Beautifully maintained loft for discriminating taste welcomes you to a full kitchen with custom cabinetry, stainless steel appliances, an island, and of course all appliances are included. Full guest bathroom and 2 storage closets, dining room and a tremendous great room for relaxing and accented by a nice terrace for sitting, reading a book or star gazing. Primary bedroom is accompanied by a walk-in custom closet, full size bathroom with separate shower and a jetted tub to melt a stressful day away. Soho is close to freeways, Freemont Street, restaurants and more. All this can be yours today. Need financing?? Owner will carry a 3-year balloon at 5% interest, PI =$2062.
Property Features
Property Type: Residential - Condominium
Cooling: Electric, High Efficiency,1 Unit
Heating: Central, Gas
Home Style: High Rise, Loft
Taxes: $3,059
Year Built: 2005
Feature Descriptions
Appliances: Built-In Electric Oven, Dryer, Dishwasher, Gas Cooktop, Disposal, Microwave, Refrigerator, Washer
Association Amenities: Clubhouse, Fitness Center, Pool, Spa/Hot Tub, Concierge, Elevator(s)
Community Features: Pool
Days on Site: 254
HOA Fee: 795/ Monthly
Hot Tub: Yes
Laundry: Gas Dryer Hookup, Laundry Room
Parcel#: 139-34-411-099
Parking: Assigned, One Space
Parking Notes: Assigned, One Space
Patio/Porch: Terrace
Pool: Community
Special View Info: City, Strip View
Swimming Pool: Yes
Utilities: Cable Available
Window: Insulated Windows
Room Sizes
Great Room: 35 X 31
Dining Room: 8 X 10
Primary Bedroom: 12 X 14
Local Schools
High School: Rancho
Middle School: Fremont John C.
Elementary School: Hollingswoth, Howard,Hollingswoth, Howar
Listed By / Shown By
Listed By
Agency Name: Huntington & Ellis, A Real Est
Agency Contact: (702) 496-9302
Agent Name: Mitchell C. Fulfer

Shown By
Agent Name: Matthew Winburn
Agent Phone: Cell: (702) 623-9998
Agency Title: Wardley Real Estate

Estimate Your Payment
Estimated Payment
$ 2,228.19 per month $1,833.27 Principal & Interest $254.92 Property Tax $140.00 Homeowner's InsuranceChange Payment Information
"GLVAR MLS deems information realiable but not guaranteed."
Listing data compilation and photo(s) © 2026 Greater Las Vegas Association of REALTORS® MLS , All Rights Reserved.
Privacy Policy / DMCA Notice / ADA Accessibility


This site is hosted, designed and copyright
© 1994 - 2026 by
Delta Media Group, Inc. -- Patent Pending --
Agent License Information: S.0192214
900 Las Vegas Boulevard, Unit 1403 | MLS# 2719146
This condo located at 900 Las Vegas Boulevard, Unit 1403, Las Vegas, NV 89101 is currently listed for sale with an asking price of $480,000. This property was built in 2005 and has 1 bedrooms and 2 full baths with 1590 sq. ft. Las Vegas Boulevard, Unit 1403 is located in the Soho Lofts subdivision. Search Soho Lofts real estate on www.mattwinburnre.com today.