
BEDS6
BATHS6 full 3 partial
SQUARE FEET4,344
MLS#2778236
STATUSActive
PROPERTY TYPEResidential - Condominium
SUBDIVISIONSoho Lofts
Property Description
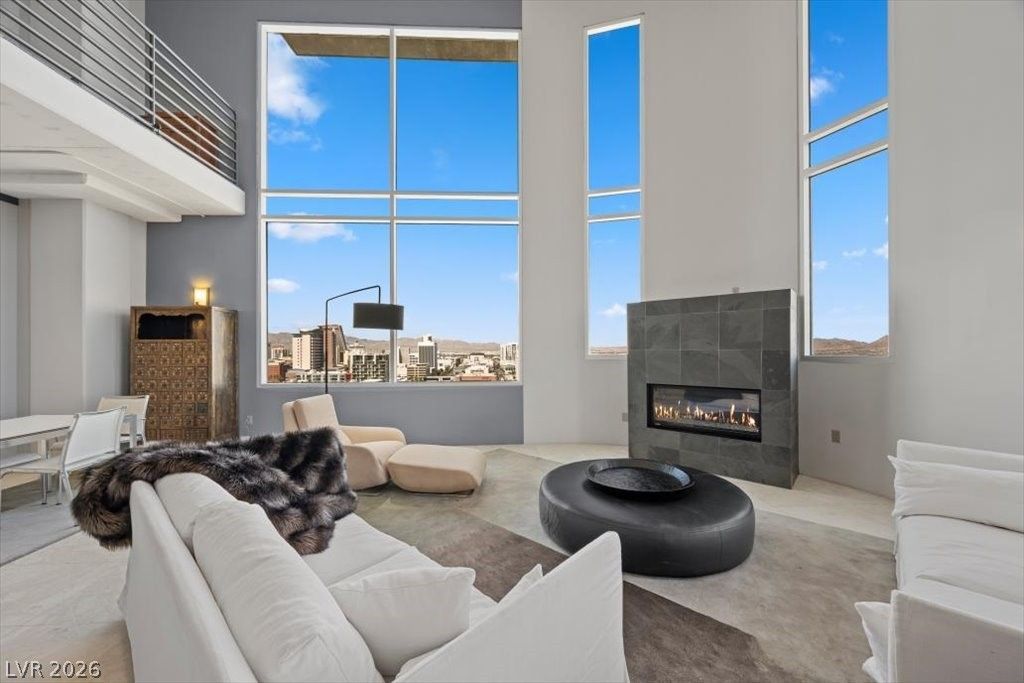
Step into the pinnacle of industrial-modern luxury with the largest assembled penthouse in DTLV. Spanning a colossal 9,550sqft across 2 rare side-by-side units, this Soho Lofts masterpiece blends 24-foot ceilings with 6 private balconies offering unrivaled city views. Designed for the ultimate Live-Work flexibility, the space is dual-zoned for residential or high-end commercial use. Unit 1507 anchors the corner with a movie theater & built-in bar plus 3 upstairs ensuite bedrooms all with balconies. Unit 1508 features an expansive lofted layout with spiral staircase & an upstairs primary retreat with 2 more ensuite bedrooms downstairs. Units are interconnected but feature separate entrances. Combined 6 bedrooms, 9 bathrooms, 6 gated garage parking spaces, & 8 on site storage units. Experience an exclusive lock-and-leave lifestyle w/in a boutique community featuring a rooftop pool & state-of-the-art gym and 24/7 Concierge that will know your voice before you ever say your name.
Property Features
Property Type: Residential - Condominium
Cooling: Electric, High Efficiency
Heating: Central, Electric
Home Style: Penthouse
Taxes: $10,885
Year Built: 2005
Amenities
Wet Bar
Feature Descriptions
Appliances: Built-In Gas Oven, Dryer, Dishwasher, Electric Cooktop, Gas Cooktop, Disposal, Microwave, Refrigerator, Stainless Steel Appliance(s), Wine Refrigerator, Washer
Association Amenities: Fitness Center, Pool, Storage
Community Features: Pool
Days on Site: 23
Fireplace: Electric, Glass Doors, Great Room
Flooring: Carpet, Tile
HOA Fee: 795/ Monthly
Laundry: Cabinets, Gas Dryer Hookup, Main Level, Laundry Room, Sink, Upper Level
Parcel#: 139-34-411-119
Parking: Assigned, One Space
Parking Notes: Assigned, One Space
Patio/Porch: Terrace
Pool: Community
Special View Info: City, Mountain(s), Strip View
Swimming Pool: Yes
Utilities: Cable Available, High Speed Internet Available
Room Sizes
Dining Room: 15 X 15
Dining Room: 12 X 18
Great Room: 37 X 20
Great Room: 30 X 23
Bedroom 6: 15 X 15
Bedroom 5: 15 X 15
Bedroom 4: 15 X 15
Bedroom 3: 15 X 15
Primary Bedroom: 26 X 18
Primary Bedroom: 36 X 18
Local Schools
High School: Rancho
Middle School: Fremont John C.
Elementary School: Hollingswoth, Howard,Hollingswoth, Howar
Listed By / Shown By
Listed By
Agency Name: NV Broker & Associates, LLC
Agency Contact: 702-748-2377
Agent Name: Marissa Anderson

Shown By
Agent Name: Matthew Winburn
Agent Phone: Cell: (702) 623-9998
Agency Title: Wardley Real Estate

Estimate Your Payment
Estimated Payment
$ 21,462.03 per month $19,096.61 Principal & Interest $907.08 Property Tax $1,458.33 Homeowner's InsuranceChange Payment Information
"GLVAR MLS deems information realiable but not guaranteed."
Listing data compilation and photo(s) © 2026 Greater Las Vegas Association of REALTORS® MLS , All Rights Reserved.
Privacy Policy / DMCA Notice / ADA Accessibility


This site is hosted, designed and copyright
© 1994 - 2026 by
Delta Media Group, Inc. -- Patent Pending --
Agent License Information: S.0192214
900 Las Vegas Boulevard , Unit 1507 & 150 | MLS# 2778236
This condo located at 900 Las Vegas Boulevard , Unit 1507 & 150, Las Vegas, NV 89101 is currently listed for sale with an asking price of $5,000,000. This property was built in 2005 and has 6 bedrooms and 6 full and 3 partial baths with 4344 sq. ft. Las Vegas Boulevard , Unit 1507 & 150 is located in the Soho Lofts subdivision. Search Soho Lofts real estate on www.mattwinburnre.com today.