
BEDS2
BATHS2 full 1 partial
SQUARE FEET1,613
MLS#2780982
STATUSActive
PROPERTY TYPEResidential - Townhouse
SUBDIVISIONTravina 2-Phase 2 Amd
Property Description
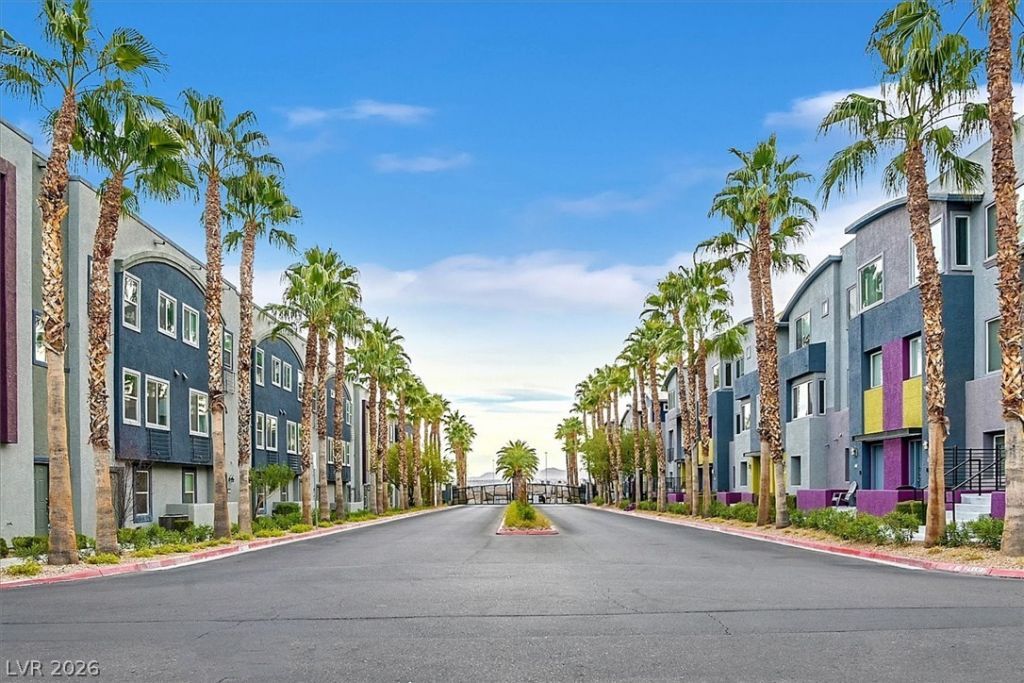
** EASY ACCESS TO SHOW** UNOBSTRUCTED STRIP AND CITY VEWS, Lock-and-leave luxury with jaw-dropping views! Sleek 3-story condo with attached garage in a gated community with pool, spa, & amenities?just blocks from the I-215 in the X-It complex. The showstopper is the 4th-floor rooftop deck with fireplace and unobstructed Strip, city, and mountain panoramas?rare and value-adding. Inside, natural light fills an open, easy-flow plan with window coverings throughout. The modern kitchen features a breakfast-bar island & opens to the main-level living/dining; a convenient 2nd en-suite bedroom is on ground level for guests or an office. The crown jewel is the spacious 3rd-floor primary retreat?one of only a few in the community?with an oversized bedroom plus a 10x10 walk-in closet & two additional closets, all inside the suite. Attached garage, low-maintenance living, & unbeatable access to the beltway?urban living with postcard-worthy views from your private rooftop deck!
Property Features
Property Type: Residential - Townhouse
Cooling: Central Air, Electric
Garage: 2 car attached
Heating: Central, Gas
Home Style: Three Story
Lot Size: 0.09 Acres
Roof Type: Flat
Stories: 3.0
Taxes: $2,524
Year Built: 2015
Amenities
Bedroom on Main Level
Ceiling Fan(s)
Window Treatments
Balcony
Feature Descriptions
Appliances: Dishwasher, Disposal, Gas Range, Microwave
Association Amenities: Fitness Center, Gated, Pool
Community Features: Pool
Days on Site: 19
Fencimg: Block, Back Yard
Flooring: Carpet, Linoleum, Vinyl
HOA Fee: 375/ Monthly
Laundry: Gas Dryer Hookup, Laundry Room, Upper Level
Lot: Desert Landscaping, Landscaped, < 1/4 Acre
Parcel#: 163-20-418-049
Parking: Attached, Garage, Private, Guest
Parking Notes: Attached, Garage, Private, Guest
Patio/Porch: Balcony, Deck, Rooftop
Pool: Community
Sewer: Public Sewer
Special View Info: City, Mountain(s), Strip View
Swimming Pool: Yes
Utilities: Cable Available
Water: Public
Room Sizes
Dining Room: 10 X 10
Bedroom 2: 10 X 12
Primary Bedroom: 14 X 13
Local Schools
High School: Durango
Middle School: Lawrence
Elementary School: Hayes, Keith C. & Karen W.,Hayes, Keith
Listed By / Shown By
Listed By
Agency Name: Coldwell Banker Premier
Agency Contact: (702) 401-0307
Agent Name: Diane M. Varney

Shown By
Agent Name: Matthew Winburn
Agent Phone: Cell: (702) 623-9998
Agency Title: Wardley Real Estate

Estimate Your Payment
Estimated Payment
$ 1,669.73 per month $1,355.86 Principal & Interest $210.33 Property Tax $103.54 Homeowner's InsuranceChange Payment Information
"GLVAR MLS deems information realiable but not guaranteed."
Listing data compilation and photo(s) © 2026 Greater Las Vegas Association of REALTORS® MLS , All Rights Reserved.
Privacy Policy / DMCA Notice / ADA Accessibility


This site is hosted, designed and copyright
© 1994 - 2026 by
Delta Media Group, Inc. -- Patent Pending --
Agent License Information: S.0192214
9050 W Tropicana Avenue , Unit 1049 | MLS# 2780982
This townhouse located at 9050 W Tropicana Avenue , Unit 1049, Las Vegas, NV 89147 is currently listed for sale with an asking price of $355,000. This property was built in 2015 and has 2 bedrooms and 2 full and 1 partial baths with 1613 sq. ft. W Tropicana Avenue , Unit 1049 is located in the Travina 2-Phase 2 Amd subdivision. Search Travina 2-Phase 2 Amd real estate on www.mattwinburnre.com today.