
BEDS2
BATHS2 full 1 partial
SQUARE FEET1,990
MLS#2781643
STATUSActive
PROPERTY TYPEResidential - Condominium
SUBDIVISIONOne Queensridge Place Phase 1 Amd
Property Description
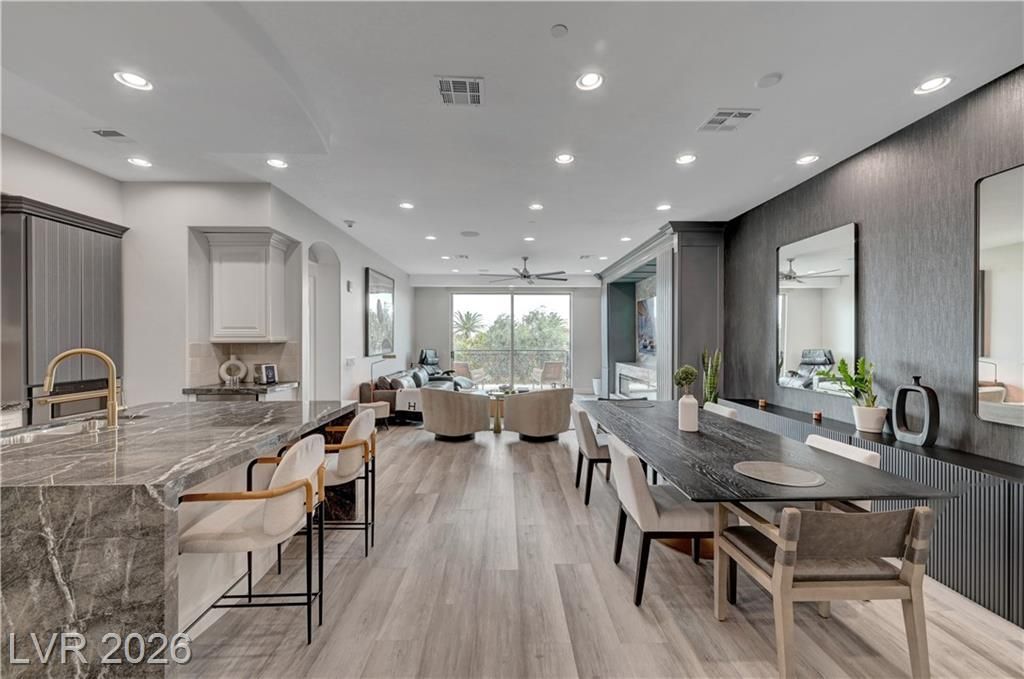
This stunn??ng, luxur??ous ????rtm?nt ???? perched in one of th? c??ty's most prestigious buildings, offering breathtaking dual views of both the vibrant Strip and a lush, serene garden below. Floor-to-ceiling windows flood the space with natural light, perfectly framing the dazzling city skyline at night and the tranquil greenery during the day.The interior boasts an open-concept design with sleek flooring, high-end finishes, and custom designer furnishings. The spacious living area flows seamlessly into a gourmet kitchen, fully equipped with state-of-the-art appliances, a waterfall-edge island, and elegant cabinetry. Step onto the balcony to enjoy a glass of wine while taking in the mesmerizing contrast of the Strip's neon lights and the peaceful greenery below.The main suite is a sanctuary of comfort, featuring a plush king-size bed, overlooking the garden.With its unmatched views, refined elegance, and prime location, this apartment is the epitome of sophisticated urban living.
Property Features
Property Type: Residential - Condominium
Cooling: Electric,1 Unit
Heating: Central, Electric
Home Style: High Rise
Taxes: $8,757
Year Built: 2006
Amenities
Ceiling Fan(s)
Window Treatments
None
Feature Descriptions
Appliances: Dryer, Dishwasher, Gas Cooktop, Disposal, Refrigerator
Association Amenities: Dog Park, Fitness Center, Guest Suites, Gated, Indoor Pool, Media Room, Pool, Guard, Spa/Hot Tub, Security
Days on Site: 102
Fireplace: Electric, Living Room
HOA Fee: 3882/ Monthly
Hot Tub: Yes
Laundry: Electric Dryer Hookup, Gas Dryer Hookup, Laundry Closet, Laundry Room
Parcel#: 138-32-213-009
Parking: Garage, Private, Guest
Parking Notes: Garage, Private, Guest
Pool: Association
Special View Info: Courtyard, City, Strip View
Utilities: Electricity Available
Window: Blinds, Drapes
Room Sizes
Bedroom 2: 12 X 12
Primary Bedroom: 15 X 14
Living Room: 20 X 17
Local Schools
High School: Palo Verde
Middle School: Rogich Sig
Elementary School: Bonner, John W.,Bonner, John W.
Listed By / Shown By
Listed By
Agency Name: Simply Vegas
Agency Contact: (702) 769-6251
Agent Name: Stefan Gant

Shown By
Agent Name: Matthew Winburn
Agent Phone: Cell: (702) 623-9998
Agency Title: Wardley Real Estate

Estimate Your Payment
Estimated Payment
$ 5,251.84 per month $4,201.25 Principal & Interest $729.75 Property Tax $320.83 Homeowner's InsuranceChange Payment Information
"GLVAR MLS deems information realiable but not guaranteed."
Listing data compilation and photo(s) © 2026 Greater Las Vegas Association of REALTORS® MLS , All Rights Reserved.
Privacy Policy / DMCA Notice / ADA Accessibility


This site is hosted, designed and copyright
© 1994 - 2026 by
Delta Media Group, Inc. -- Patent Pending --
Agent License Information: S.0192214
9101 Alta Drive, Unit 11 | MLS# 2781643
This condo located at 9101 Alta Drive, Unit 11, Las Vegas, NV 89145 is currently listed for sale with an asking price of $1,100,000. This property was built in 2006 and has 2 bedrooms and 2 full and 1 partial baths with 1990 sq. ft. Alta Drive, Unit 11 is located in the One Queensridge Place Phase 1 Amd subdivision. Search One Queensridge Place Phase 1 Amd real estate on www.mattwinburnre.com today.