
BEDS2
BATHS2 full 1 partial
SQUARE FEET2,638
MLS#2799587
STATUSActive Under Contract
PROPERTY TYPEResidential - Condominium
SUBDIVISIONOne Queensridge Place Phase 1 Amd
Property Description
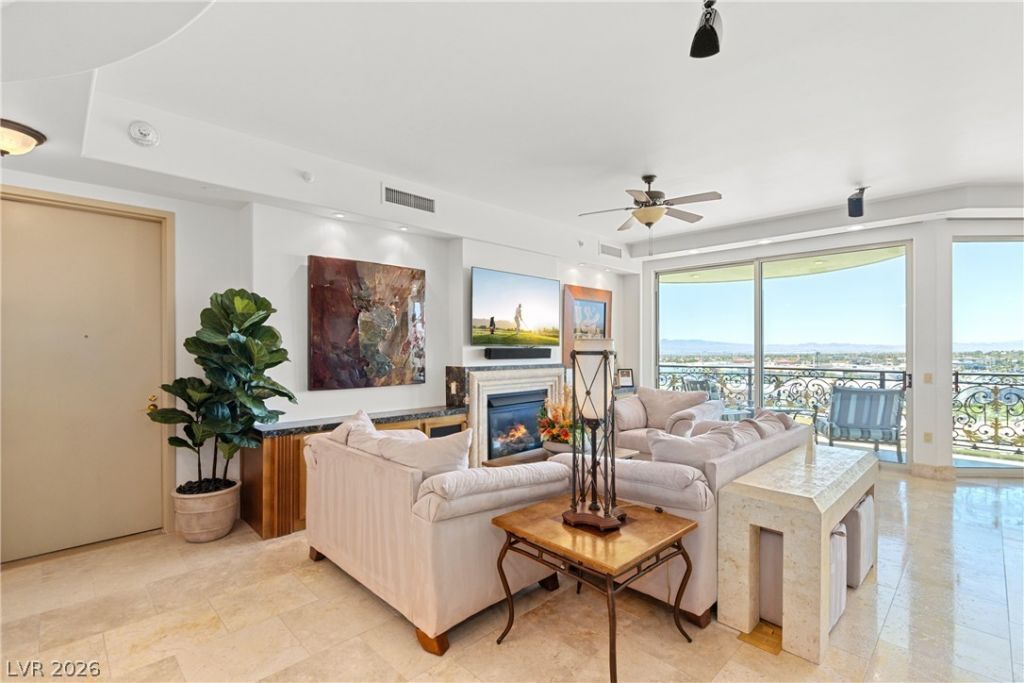
Exper??en??e el?v?t?d l??v??ng ??n this open and sp?c??ous 2-bedroom residence with breathtaking views of the Las Vegas Strip, Tivoli Village, and the majestic Red Rock Mountains. The gourmet kitchen features premium built-in stainless steel Viking appliances, offering both style and functionality for everyday living and entertaining. The indoor garage features parking for 2. Enjoy an exceptional collection of resort-style amenities, including indoor and outdoor pools, a stylish barista lounge, billiard and card rooms, a private media room, expansive fitness facilities, and a luxurious spa. This exceptional residence combines comfort, elegance, and unparalleled views in one of Las Vegas' most desirable high-rise communities.
Property Features
Property Type: Residential - Condominium
Cooling: Electric,1 Unit
Heating: Central, Gas
Home Style: High Rise
Taxes: $11,921
Year Built: 2006
Amenities
Ceiling Fan(s)
Feature Descriptions
Appliances: Dryer, Dishwasher, Gas Cooktop, Disposal, Microwave, Refrigerator, Washer
Association Amenities: Business Center, Car Wash Area, Dog Park, Fitness Center, Gated, Indoor Pool, Media Room, Barbecue, Pool, Recreation Room, Guard, Spa/Hot Tub, Security, Concierge
Days on Site: 40
Fireplace: Gas, Living Room
HOA Fee: 3769/ Monthly
Hot Tub: Yes
Laundry: Gas Dryer Hookup, Laundry Room
Parcel#: 138-32-213-055
Parking: Garage, Private, Valet, Guest
Parking Notes: Garage, Private, Valet, Guest
Patio/Porch: Terrace
Special View Info: City, Mountain(s), Strip View
Utilities: Cable Available
Room Sizes
Living Room: 20 X 16
Dining Room: 18 X 16
Den: 12 X 11
Bedroom 2: 16 X 12
Primary Bedroom: 24 X 16
Local Schools
High School: Palo Verde
Middle School: Rogich Sig
Elementary School: Bonner, John W.,Bonner, John W.
Listed By / Shown By
Listed By
Agency Name: Keller Williams VIP
Agency Contact: (702) 344-0606
Agent Name: Robert C. Pistone

Shown By
Agent Name: Matthew Winburn
Agent Phone: Cell: (702) 623-9998
Agency Title: Wardley Real Estate

Estimate Your Payment
Estimated Payment
$ 6,440.48 per month $5,060.60 Principal & Interest $993.42 Property Tax $386.46 Homeowner's InsuranceChange Payment Information
"GLVAR MLS deems information realiable but not guaranteed."
Listing data compilation and photo(s) © 2026 Greater Las Vegas Association of REALTORS® MLS , All Rights Reserved.
Privacy Policy / DMCA Notice / ADA Accessibility


This site is hosted, designed and copyright
© 1994 - 2026 by
Delta Media Group, Inc. -- Patent Pending --
Agent License Information: S.0192214
9101 Alta Drive, Unit 603 | MLS# 2799587
This condo located at 9101 Alta Drive, Unit 603, Las Vegas, NV 89145 is currently listed for sale with an asking price of $1,325,000. This property was built in 2006 and has 2 bedrooms and 2 full and 1 partial baths with 2638 sq. ft. Alta Drive, Unit 603 is located in the One Queensridge Place Phase 1 Amd subdivision. Search One Queensridge Place Phase 1 Amd real estate on www.mattwinburnre.com today.