
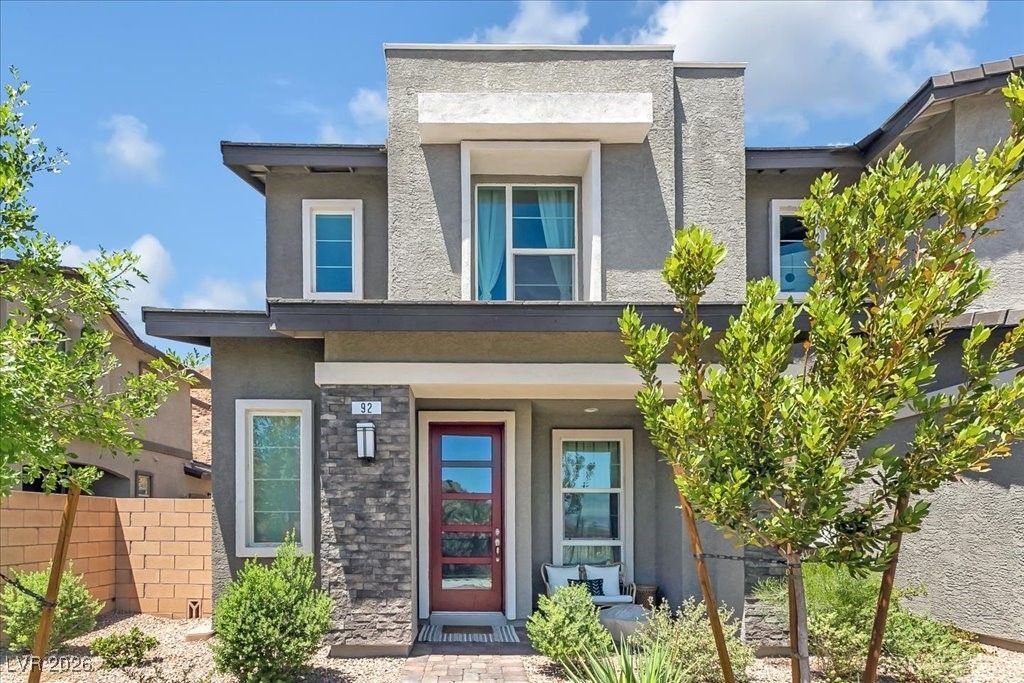
BEDS3
BATHS2 full 1 partial
SQUARE FEET1,491
MLS#2748747
STATUSActive
PROPERTY TYPEResidential - Townhouse
SUBDIVISIONRainbow Canyon Parcel K
Property Description
Nestled within a picturesque embrace of a serene lake and golf course community. This inviting 3-bedroom, 2-bathroom gem exudes a unique charm that effortlessly blends modern comfort with bohemian allure. Step through the door, and you're transported to a world of artistic expression and relaxed elegance. The living area welcomes you with an abundance of natural light streaming through large windows. The open-plan design seamlessly connects the living area to the dining space and kitchen, promoting a sense of togetherness. Prepare to be delighted in the kitchen when preparing meals while enjoying the ambience. The master bedroom is a sanctuary of tranquility. Living within a lake and golf course community is an invitation to immerse yourself in a lifestyle where creativity, relaxation, and beauty converge. Whether enjoying a round of golf, kayaking on the lake, or simply savoring the unique ambiance, this promises an extraordinary experience. Sports club initiation fee included.
Property Features
Property Type: Residential - Townhouse
Cooling: Central Air, Electric
Garage: 2 car attached
Heating: Central, Gas
Home Style: Two Story
Lot Size: 0.06 Acres
Roof Type: Pitched, Tile
Stories: 2.0
Taxes: $3,565
Year Built: 2021
Amenities
Ceiling Fan(s)
Window Treatments
Patio
Sprinkler/Irrigation
Feature Descriptions
Appliances: Disposal, Gas Range, Microwave
Association Amenities: Clubhouse, Fitness Center
Days on Site: 131
Fencimg: Block, Back Yard
Flooring: Carpet, Laminate
HOA Fee: 158/ Monthly
Laundry: Gas Dryer Hookup, Upper Level
Lot: Drip Irrigation/Bubblers, Desert Landscaping, Landscaped, Synthetic Grass, < 1/4 Acre
Parcel#: 160-22-120-023
Parking: Assigned, Attached, Covered, Garage
Parking Notes: Assigned, Attached, Covered, Garage
Patio/Porch: Covered, Patio
Sewer: Public Sewer
Utilities: Underground Utilities
Water: Public
Window: Blinds
Room Sizes
Living Room: 8 X 13
Dining Room: 6 X 13
Bedroom 3: 14 X 11
Bedroom 2: 10 X 11
Primary Bedroom: 14 X 17
Local Schools
High School: Basic Academy
Middle School: Brown B. Mahlon
Elementary School: Josh, Stevens,Josh, Stevens
Listed By / Shown By
Listed By
Agency Name: Keller Williams VIP
Agency Contact: (702) 637-0640
Agent Name: Richard E. Turley

Shown By
Agent Name: Matthew Winburn
Agent Phone: Cell: (702) 623-9998
Agency Title: Wardley Real Estate

Estimate Your Payment
Estimated Payment
$ 2,198.42 per month $1,766.44 Principal & Interest $297.08 Property Tax $134.90 Homeowner's InsuranceChange Payment Information
"GLVAR MLS deems information realiable but not guaranteed."
Listing data compilation and photo(s) © 2026 Greater Las Vegas Association of REALTORS® MLS , All Rights Reserved.
Privacy Policy / DMCA Notice / ADA Accessibility


This site is hosted, designed and copyright
© 1994 - 2026 by
Delta Media Group, Inc. -- Patent Pending --
Agent License Information: S.0192214
92 Kimberlite Drive | MLS# 2748747
This townhouse located at 92 Kimberlite Drive, Henderson, NV 89011 is currently listed for sale with an asking price of $462,500. This property was built in 2021 and has 3 bedrooms and 2 full and 1 partial baths with 1491 sq. ft. Kimberlite Drive is located in the Rainbow Canyon Parcel K subdivision. Search Rainbow Canyon Parcel K real estate on www.mattwinburnre.com today.