
BEDS2
BATHS2 full
SQUARE FEET1,179
MLS#2778364
STATUSActive
PROPERTY TYPEResidential - Townhouse
SUBDIVISIONSun City Las Vegas
Property Description
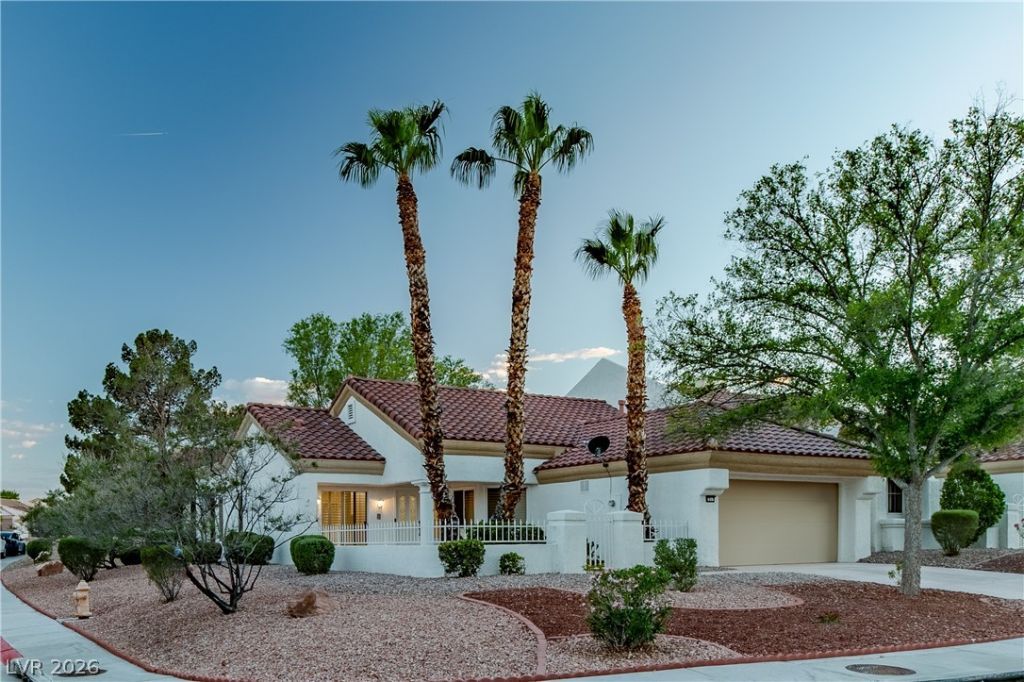
Beautifully upgraded north-facing corner lot home in the highly sought-after Sun City Summerlin! This 2 bed, 2 bath residence features an open-concept layout with vaulted ceilings, luxury vinyl flooring, and a sleek built-in fireplace. The modern kitchen offers custom-made white shaker wall cabinets with 15 depth for enhanced storage, quartz countertops, brand-new stainless steel appliances, a beverage cooler, and a peninsula with subway tile detail. The north-facing orientation provides a cooler front exposure, while the corner lot allows for abundant natural light throughout, creating a bright and airy interior. Bedrooms feature bay windows with plantation shutters, and updated bathrooms showcase designer tile and walk-in showers. A new roof was recently installed in March, adding valuable peace of mind. Enjoy this premier 55+ community with exceptional amenities. ***Sub-HOA dues include landscaping and exterior property maintenance, including roofing.
Property Features
Property Type: Residential - Townhouse
Cooling: Central Air, Electric
Fireplaces: 1
Garage: 2 car attached
Heating: Central, Gas
Home Style: One Story
Lot Size: 0.07 Acres
Roof Type: Tile
Stories: 1.0
Taxes: $1,781
Year Built: 1992
Amenities
Bedroom on Main Level
Primary Downstairs
Window Treatments
Barbecue
Porch
Patio
Fire Pit
Sprinkler/Irrigation
Feature Descriptions
Appliances: Dryer, Electric Range, Disposal, Microwave, Refrigerator, Water Softener Owned, Wine Refrigerator, Washer
Association Amenities: Country Club, Clubhouse, Fitness Center, Golf Course, Pool, Spa/Hot Tub
Community Features: Pool
Days on Site: 26
Exterior: Drywall
Fencimg: Front Yard, Stucco Wall, Wrought Iron
Fireplace: Gas, Glass Doors, Living Room
Flooring: Luxury Vinyl Plank, Tile
HOA Fee: 207/ Monthly
Hot Tub: Yes
Laundry: Gas Dryer Hookup, Main Level
Lot: Sprinklers In Front, Landscaped, Rocks, Sprinklers Timer, Trees, < 1/4 Acre
Parcel#: 138-17-112-039
Parking: Attached, Garage, Golf Cart Garage, Private
Parking Notes: Attached, Garage, Golf Cart Garage, Private
Patio/Porch: Covered, Patio, Porch
Pool: Community
Sewer: Public Sewer
Special View Info: None
Swimming Pool: Yes
Utilities: Cable Available, Underground Utilities
Water: Public
Window: Double Pane Windows, Plantation Shutters
Room Sizes
Dining Room: 10 X 10
Living Room: 18 X 13
Kitchen: 13 X 10
Bedroom 2: 13 X 12
Primary Bathroom: 12 X 6
Primary Bedroom: 12 X 12
Local Schools
High School: Palo Verde
Middle School: Becker
Elementary School: Lummis, William,Lummis, William
Listed By / Shown By
Listed By
Agency Name: Cliffside Realty
Agent Name: Insung Hwang

Shown By
Agent Name: Matthew Winburn
Agent Phone: Cell: (702) 623-9998
Agency Title: Wardley Real Estate

Estimate Your Payment
Estimated Payment
$ 1,895.59 per month $1,623.21 Principal & Interest $148.42 Property Tax $123.96 Homeowner's InsuranceChange Payment Information
"GLVAR MLS deems information realiable but not guaranteed."
Listing data compilation and photo(s) © 2026 Greater Las Vegas Association of REALTORS® MLS , All Rights Reserved.
Privacy Policy / DMCA Notice / ADA Accessibility


This site is hosted, designed and copyright
© 1994 - 2026 by
Delta Media Group, Inc. -- Patent Pending --
Agent License Information: S.0192214
9217 January Drive | MLS# 2778364
This townhouse located at 9217 January Drive, Las Vegas, NV 89134 is currently listed for sale with an asking price of $425,000. This property was built in 1992 and has 2 bedrooms and 2 full baths with 1179 sq. ft. January Drive is located in the Sun City Las Vegas subdivision. Search Sun City Las Vegas real estate on www.mattwinburnre.com today.