
BEDS4
BATHS3 full 1 partial
SQUARE FEET4,286
MLS#2700224
STATUSActive
PROPERTY TYPEResidential - Single Family
SUBDIVISIONKeystone
Property Description
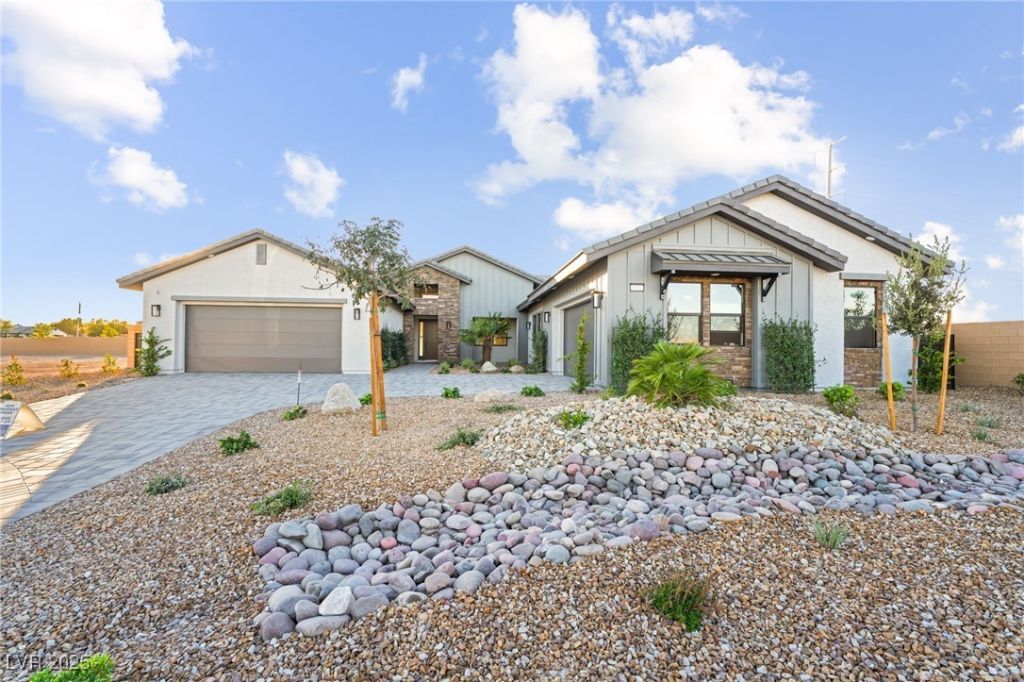
MULTI?GE?? SUI??? ????C???! ??ingle Story Pinna??le ??ome on nearly a 1/2-acre lot! Great Room is wide open & spacious featuring a 20' multi-slide patio door for an amazing indoor/outdoor feel. The culinary dream kitchen will delight the Chef in the family, JennAir upgrade 3 appliance pkg, 48in cooktop, double oven, huge island. Incredible Kitchen Prep Area is included with this plan PLUS a walk-in pantry! AWARD-WINNING New Home Design with this MULTI-GEN SUITE of nearly 900 sf with a KITCHENETTE, BEDROOM-BATH, LIVING/DINING, A 2-CAR GARAGE ON MULTI GEN SIDE, AND its OWN PRIVATE ENTRY. 10' Ceiling Height throughout with 12' in the Great Room. This home has our BRAND-NEW Farmhouse Elevation! Don't miss out on this spectacular home!
Property Features
Property Type: Residential - Single Family
Cooling: Central Air, Electric, High Efficiency,2 Units
Fireplaces: 1
Garage: 4 car attached
Heating: Central, Gas, High Efficiency, Zoned
Home Style: One Story
Lot Size: 0.47 Acres
Roof Type: Pitched, Tile
Stories: 1.0
Taxes: $15,000
Year Built: 2025
Amenities
Bedroom on Main Level
Primary Downstairs
Additional Living Quarters
Programmable Thermostat
Barbecue
Patio
Private Yard
Feature Descriptions
Appliances: Built-In Electric Oven, Double Oven, Dishwasher, Gas Cooktop, Disposal, Microwave, Tankless Water Heater
Days on Site: 408
Exterior: Frame, Stucco, Drywall
Fencimg: Block, Back Yard
Fireplace: Electric, Great Room
Flooring: Carpet, Tile
HOA Fee: 232/ Monthly
Laundry: Cabinets, Gas Dryer Hookup, Main Level, Laundry Room, Sink
Lot: 1/4 to 1 Acre Lot, Desert Landscaping, Landscaped
Other Equipment: Water Softener Loop
Parcel#: 176-24-610-003
Parking: Attached, Finished Garage, Garage, Private, RV Potential, RV Access/Parking
Parking Notes: Attached, Finished Garage, Garage, Private, RV Potenti
Patio/Porch: Covered, Patio
Sewer: Public Sewer
Special View Info: Mountain(s)
Utilities: Underground Utilities
Water: Public
Window: Double Pane Windows, Low-Emissivity Windows
Room Sizes
Great Room: 18 X 24
Den: 13 X 15
Dining Room: 12 X 17
Bedroom 3: 13 X 13
Bedroom 2: 13 X 13
Primary Bedroom: 16 X 19
Local Schools
High School: Desert Oasis
Middle School: Tarkanian
Elementary School: Ries, Aldeane Comito,Ries, Aldeane Comit
Listed By / Shown By
Listed By
Agency Name: TMI Realty
Agency Contact: 702-568-7778
Agent Name: Mona G. Riekki

Shown By
Agent Name: Matthew Winburn
Agent Phone: Cell: (702) 623-9998
Agency Title: Wardley Real Estate

Estimate Your Payment
Estimated Payment
$ 7,416.44 per month $5,728.95 Principal & Interest $1,250.00 Property Tax $437.50 Homeowner's InsuranceChange Payment Information
"GLVAR MLS deems information realiable but not guaranteed."
Listing data compilation and photo(s) © 2026 Greater Las Vegas Association of REALTORS® MLS , All Rights Reserved.
Privacy Policy / DMCA Notice / ADA Accessibility


This site is hosted, designed and copyright
© 1994 - 2026 by
Delta Media Group, Inc. -- Patent Pending --
Agent License Information: S.0192214
9261 Fountain Creek Court | MLS# 2700224
This single family home located at 9261 Fountain Creek Court, Las Vegas, NV 89139 is currently listed for sale with an asking price of $1,499,990. This property was built in 2025 and has 4 bedrooms and 3 full and 1 partial baths with 4286 sq. ft. Fountain Creek Court is located in the Keystone subdivision. Search Keystone real estate on www.mattwinburnre.com today.