
BEDS5
BATHS6 full 1 partial
SQUARE FEET5,656
MLS#2775867
STATUSActive
PROPERTY TYPEResidential - Single Family
SUBDIVISIONSummerlin Village 3 Custom
Property Description
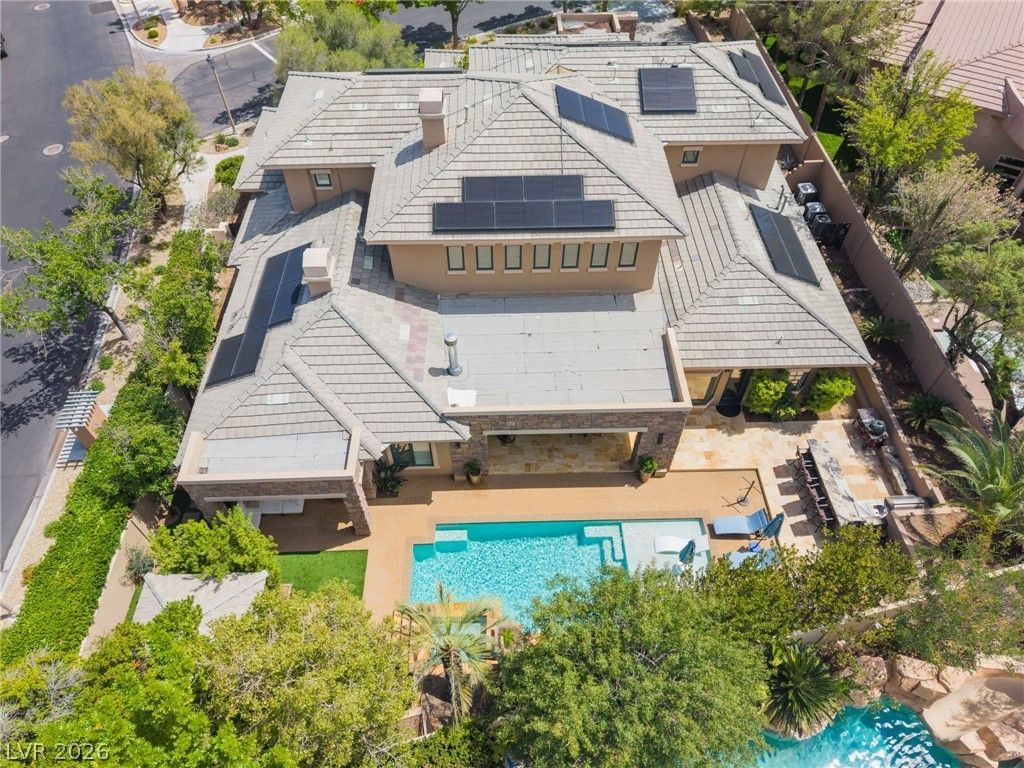
An extraordinary custom estate in the guard-gated Canyon Fairways of Summerlin blends sophistication, privacy, and refined luxury. Features include a grand entry, soaring ceilings, and an open-concept design that creates an ideal setting for entertaining. The home is complemented by bespoke cabinetry, granite surfaces, high-end appliances, and a polished quartzite island. The main level features two suites: a luxurious primary suite with a spa-like bathroom and steam shower, and a junior suite for guests, paired with a dedicated media room. Travertine tile and new hardwood flooring flow throughout the main floor, alongside modern upgrades including a humidification system, two tankless water heaters, five zoned HVAC units, and a Tesla solar and battery system. The resort-style backyard offers a covered patio, outdoor kitchen, and a private pool/shower room?all just moments from the renowned TPC Golf Course and Tivoli Village.
Property Features
Property Type: Residential - Single Family
Cooling: Central Air, Electric
Fireplaces: 3
Garage: 3 car attached
Heating: Central, Gas
Home Style: Two Story
Lot Size: 0.41 Acres
Roof Type: Tile
Stories: 2.0
Taxes: $19,467
Year Built: 2004
Amenities
Bedroom on Main Level
Ceiling Fan(s)
Primary Downstairs
Window Treatments
Built-in Barbecue
Barbecue
Patio
Feature Descriptions
Appliances: Gas Cooktop, Disposal, Microwave, Refrigerator, Wine Refrigerator
Association Amenities: Basketball Court, Gated, Park, Guard, Tennis Court(s)
Days on Site: 27
Fencimg: Block, Back Yard
Fireplace: Gas, Living Room, Primary Bedroom, Outside
Flooring: Hardwood, Tile
HOA Fee: 65/ Monthly
Laundry: Gas Dryer Hookup, Main Level, Laundry Room
Lot: 1/4 to 1 Acre Lot, Landscaped, Rocks
Parcel#: 138-30-713-056
Parking: Attached, Electric Vehicle Charging Station(s), Garage, Private
Parking Notes: Attached, Electric Vehicle Charging Station(s), Gara
Patio/Porch: Covered, Patio
Pool: Heated, In Ground, Private, Pool/Spa Combo
Sewer: Public Sewer
Spa: Yes
Swimming Pool: Yes
Utilities: Underground Utilities
Water: Public
Window: Blinds
Room Sizes
Living Room: 30 X 29
Den: 12 X 14
Bedroom 5: 14 X 12
Bedroom 4: 12 X 11
Bedroom 3: 13 X 14
Bedroom 2: 15 X 13
Primary Bedroom: 14 X 25
Local Schools
High School: Palo Verde
Middle School: Rogich Sig
Elementary School: Bonner, John W.,Bonner, John W.
Listed By / Shown By
Listed By
Agency Name: Huntington & Ellis, A Real Est
Agency Contact: (702) 639-7319
Agent Name: Jessica Cordero

Shown By
Agent Name: Matthew Winburn
Agent Phone: Cell: (702) 623-9998
Agency Title: Wardley Real Estate

Estimate Your Payment
Estimated Payment
$ 16,791.80 per month $14,093.30 Principal & Interest $1,622.25 Property Tax $1,076.25 Homeowner's InsuranceChange Payment Information
"GLVAR MLS deems information realiable but not guaranteed."
Listing data compilation and photo(s) © 2026 Greater Las Vegas Association of REALTORS® MLS , All Rights Reserved.
Privacy Policy / DMCA Notice / ADA Accessibility


This site is hosted, designed and copyright
© 1994 - 2026 by
Delta Media Group, Inc. -- Patent Pending --
Agent License Information: S.0192214
9302 Canyon Classic Drive | MLS# 2775867
This single family home located at 9302 Canyon Classic Drive, Las Vegas, NV 89144 is currently listed for sale with an asking price of $3,690,000. This property was built in 2004 and has 5 bedrooms and 6 full and 1 partial baths with 5656 sq. ft. Canyon Classic Drive is located in the Summerlin Village 3 Custom subdivision. Search Summerlin Village 3 Custom real estate on www.mattwinburnre.com today.