
BEDS4
BATHS2 full 1 partial
SQUARE FEET2,404
MLS#2775597
STATUS(Short Sale) - Pending
PROPERTY TYPEResidential - Single Family
SUBDIVISIONSonora Ranch
Property Description
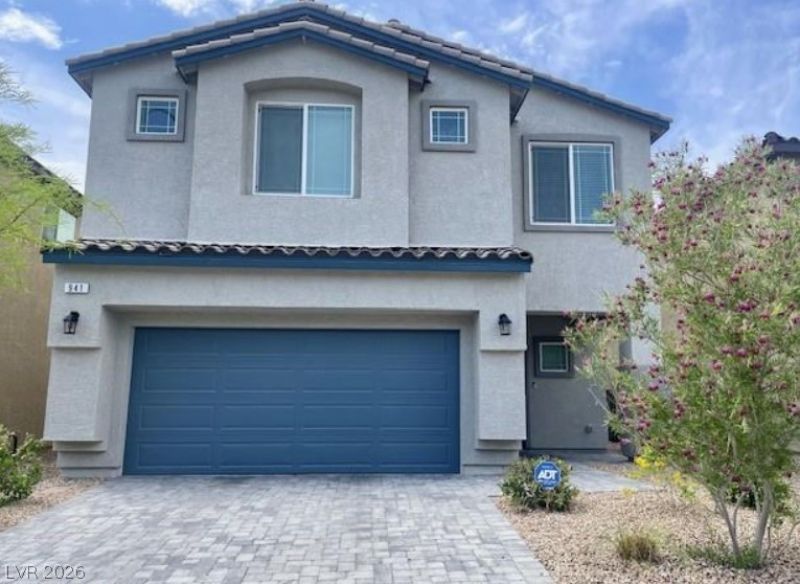
Walking distance to Craig Ranch Regional Park ? No rear neighbors ? Built 2021 ? Gated Sonora Ranch Community Two-story 4-bed + loft space in gated Sonora Ranch, North Las Vegas 89032 built by DR Horton. Open-concept main floor with abundant natural light & window coverings throughout. Spacious upstairs loft works as a home office, media room, or separate family room when company stays. Kitchen ready for hosting & weeknight cooking: granite counters, large island, backsplash, stainless appliances, recessed lighting, walk-in pantry, plus a large under-the-stairs storage space. All tile downstairs ? easy to clean, no carpet. Primary suite with walk-in closet; primary bath with dual sinks and walk-in shower. Four spacious bedrooms upstairs. Backyard backs to the Culinary Health Center parking lot ? no rear neighbors and added privacy. Synthetic grass and pavers, low maintenance ? no weekends spent mowing. Short drive to Aliante Casino, Costco & North Vista Hospital.
Property Features
Property Type: Residential - Single Family
Cooling: Central Air, Electric
Garage: 2 car attached
Heating: Central, Gas
Home Style: Two Story
Lot Size: 0.08 Acres
Roof Type: Tile
Stories: 2.0
Taxes: $4,750
Year Built: 2021
Amenities
Ceiling Fan(s)
Window Treatments
Patio
Private Yard
Sprinkler/Irrigation
Feature Descriptions
Appliances: Dishwasher, Disposal, Gas Range, Microwave
Association Amenities: Gated
Days on Site: 32
Exterior: Drywall
Fencimg: Block, Back Yard
Flooring: Carpet, Tile
HOA Fee: 118/ Monthly
Laundry: Gas Dryer Hookup, Laundry Room, Upper Level
Lot: Drip Irrigation/Bubblers, Desert Landscaping, Landscaped, No Rear Neighbors, Rocks, Synthetic Grass, < 1/4 Acre
Parcel#: 139-04-612-050
Parking: Attached, Garage, Garage Door Opener, Inside Entrance, Private
Parking Notes: Attached, Garage, Garage Door Opener, Inside Entrance
Patio/Porch: Patio
Sewer: Public Sewer
Utilities: Underground Utilities
Water: Public
Window: Double Pane Windows, Window Treatments
Room Sizes
Bedroom 4: 12 X 10
Loft: 17 X 15
Bedroom 3: 12 X 11
Bedroom 2: 12 X 11
Primary Bedroom: 15 X 14
Local Schools
High School: Mojave
Middle School: Findlay Clifford O.
Elementary School: Wilhelm, Elizabeth,Wilhelm, Elizabeth
Listed By / Shown By
Listed By
Agency Name: Nevada Realty Experts
Agency Contact: 702-417-3678
Agent Name: Alexandra Malenkina

Shown By
Agent Name: Matthew Winburn
Agent Phone: Cell: (702) 623-9998
Agency Title: Wardley Real Estate

Estimate Your Payment
Estimated Payment
$ 2,122.45 per month $1,604.12 Principal & Interest $395.83 Property Tax $122.50 Homeowner's InsuranceChange Payment Information
"GLVAR MLS deems information realiable but not guaranteed."
Listing data compilation and photo(s) © 2026 Greater Las Vegas Association of REALTORS® MLS , All Rights Reserved.
Privacy Policy / DMCA Notice / ADA Accessibility


This site is hosted, designed and copyright
© 1994 - 2026 by
Delta Media Group, Inc. -- Patent Pending --
Agent License Information: S.0192214
941 Twincrest Avenue | MLS# 2775597
This single family home located at 941 Twincrest Avenue, North Las Vegas, NV 89032 is currently listed for sale with an asking price of $420,000. This property was built in 2021 and has 4 bedrooms and 2 full and 1 partial baths with 2404 sq. ft. Twincrest Avenue is located in the Sonora Ranch subdivision. Search Sonora Ranch real estate on www.mattwinburnre.com today.