
BEDS2
BATHS2 full
SQUARE FEET1,410
MLS#2803775
STATUSActive
PROPERTY TYPEResidential - Single Family
SUBDIVISIONOutlook Point Sub Phase A
Property Description
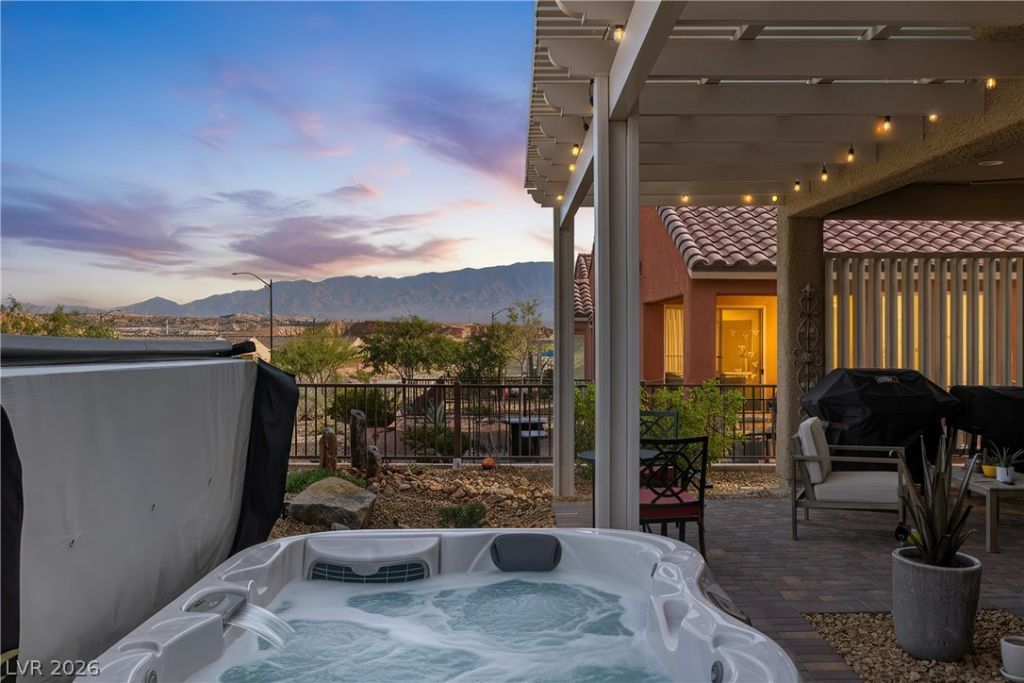
Welcome t? thi?? beaut??full?? u??gr?d?d ??ingle-story home ?ffer??ng 2 bedrooms, 2 bathrooms, & a versatile den. Thoughtfully designed with luxury vinyl plank flooring throughout, this home is entirely carpet-free for a clean, modern feel.The spacious primary suite offers a feature wall & elegant bay windows that fill the room with natural light, along with a tiled walk-in shower & granite countertops for a refined touch. Granite counters continue throughout the home, complementing the stylish finishes in every space. Enjoy excellent curb appeal with a paver driveway & walkway, & continue the outdoor living experience in the fully landscaped & fully fenced backyard. The extended pergola-covered patio offers abundant shade and comfort, complete with a cozy 3-person hot tub-your own private retreat (can be removed if desired) This property provides serene northern and eastern mountain views, creating a stunning backdrop from sunrise onward. The paver back patio enhances the outdoor ambiance and makes this home ideal for relaxation or entertaining. With it's desirable layout, tasteful upgrades (over $100k) & Scenic setting, this home is the perfect blend of comfort and style
Property Features
Property Type: Residential - Single Family
Cooling: Central Air, Electric
Garage: 2 car attached
Heating: Central, Gas
Home Style: One Story
Lot Size: 0.10 Acres
Roof Type: Tile
Stories: 1.0
Taxes: $3,632
Year Built: 2023
Amenities
Ceiling Fan(s)
Window Treatments
Barbecue
Handicap Accessible
Awning(s)
Sprinkler/Irrigation
Feature Descriptions
Appliances: Dishwasher, Gas Cooktop, Disposal, Gas Range, Microwave, Refrigerator
Association Amenities: Clubhouse, Golf Course, Pool
Community Features: Pool
Days on Site: 27
Exterior: Frame, Stucco
Fencimg: Full, Wrought Iron
Flooring: Luxury Vinyl Plank, Tile
HOA Fee: 345/ Quarterly
Laundry: Gas Dryer Hookup, Laundry Closet
Lot: Drip Irrigation/Bubblers, < 1/4 Acre
Parcel#: 001-06-810-024
Parking: Attached, Garage, Inside Entrance, Private
Parking Notes: Attached, Garage, Inside Entrance, Private
Pool: Community
Sewer: Public Sewer
Spa: Above Ground, Fiberglass
Spa: Yes
Special View Info: Park/Greenbelt, Mountain(s)
Swimming Pool: Yes
Utilities: Electricity Available
Water: Public
Window: Blinds, Insulated Windows
Room Sizes
Kitchen: 10 X 17
Living Room: 15 X 17
Dining Room: 15 X 7
Den: 8 X 14
Bedroom 2: 10 X 14
Primary Bathroom: 12 X 6
Primary Bedroom: 14 X 14
Local Schools
High School: Other
Middle School: Other
Elementary School: Other
Listed By / Shown By
Listed By
Agency Name: RE/MAX Ridge Realty
Agency Contact: 702-346-7800
Agent Name: John Larson

Shown By
Agent Name: Matthew Winburn
Agent Phone: Cell: (702) 623-9998
Agency Title: Wardley Real Estate

Estimate Your Payment
Estimated Payment
$ 2,107.39 per month $1,676.68 Principal & Interest $302.67 Property Tax $128.04 Homeowner's InsuranceChange Payment Information
"GLVAR MLS deems information realiable but not guaranteed."
Listing data compilation and photo(s) © 2026 Greater Las Vegas Association of REALTORS® MLS , All Rights Reserved.
Privacy Policy / DMCA Notice / ADA Accessibility


This site is hosted, designed and copyright
© 1994 - 2026 by
Delta Media Group, Inc. -- Patent Pending --
Agent License Information: S.0192214
945 Outlook Trail | MLS# 2803775
This single family home located at 945 Outlook Trail, Mesquite, NV 89034 is currently listed for sale with an asking price of $439,000. This property was built in 2023 and has 2 bedrooms and 2 full baths with 1410 sq. ft. Outlook Trail is located in the Outlook Point Sub Phase A subdivision. Search Outlook Point Sub Phase A real estate on www.mattwinburnre.com today.