
BEDS3
BATHS2 full 1 partial
SQUARE FEET1,554
MLS#2808093
STATUSActive
PROPERTY TYPERental - Single Family
SUBDIVISIONMaryland Pebble
Property Description
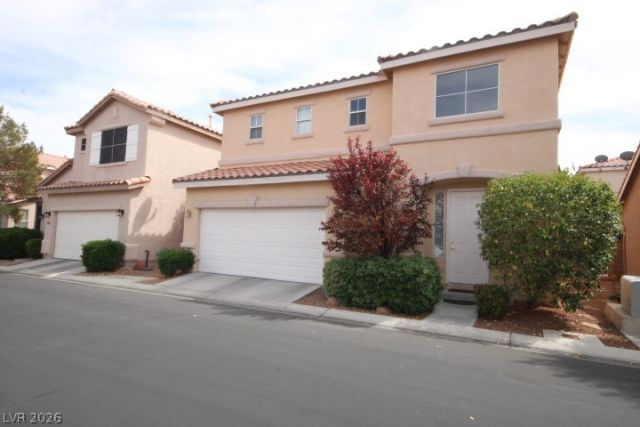
Discov?r a v??brant lif???t??l? w??th??n this charming two-st?ry r?sidence at 947 WHISPERING GROVE AVE, Las Vegas, NV 89123. This inviting home offers three bedrooms, two full bathrooms, and one half bathroom across 1554 square feet. Rich hardwood flooring flows throughout, complemented by abundant natural light. The well-appointed kitchen features granite countertops, white cabinetry, and modern appliances including a microwave, dishwasher, and refrigerator. A convenient breakfast bar seamlessly connects the kitchen to the living area. Upstairs, bedrooms continue the hardwood flooring theme, each featuring blinds. Bathrooms are thoughtfully designed, with the primary bath showcasing a double vanity and a deep soaking tub. This residence includes a dedicated laundry area with washer and dryer connections and a well-organized pantry with built-in shelving. Outside, a welcoming front entrance with a stucco exterior, tile roof, and an attached garage enhances curb appeal. The Mediterranean-style architecture is framed by mature trees and neat landscaping. A generously sized covered patio provides a comfortable outdoor living space, perfect for relaxation or entertaining in the low-maintenance private yard. The secure community entrance, featuring dual gated access, lush landscaping, and towering palms, adds to the allure of this desirable location.
Property Features
Property Type: Rental - Single Family
Cooling: Central Air, Electric
Garage: 2 car attached
Heating: Central, Gas
Home Style: Two Story
Lot Size: 0.06 Acres
Roof Type: Tile
Stories: 2.0
Year Built: 1998
Amenities
Window Treatments
Feature Descriptions
Appliances: Dryer, Dishwasher, Disposal, Gas Range, Microwave, Refrigerator, Washer/Dryer, Washer/DryerAllInOne, Washer
Association Amenities: Gated, Park, Pool
Community Features: Pool
Days on Site: 11
Exterior: Frame, Stucco
Fencimg: Block, Back Yard
Flooring: Carpet, Ceramic Tile, Laminate
Laundry: Gas Dryer Hookup, Laundry Closet, Upper Level
Parcel#: 177-15-714-160
Parking: Attached, Garage, Garage Door Opener, Inside Entrance, Private
Parking Notes: Attached, Garage, Garage Door Opener, Inside Entrance
Pets Allowed: Call, Negotiable
Pool: Community
Swimming Pool: Yes
Utilities: Cable Available
Window: Blinds
Room Sizes
Living Room: 18 X 14
Family Room: 16 X 18
Dining Room: 10 X 8
Bedroom 3: 12 X 10
Bedroom 2: 12 X 10
Primary Bedroom: 14 X 12
Local Schools
High School: Silverado
Middle School: Schofield Jack Lund
Elementary School: Beatty, John R.,Beatty, John R.
Listed By / Shown By
Listed By
Agency Name: Dana Realty Group
Agency Contact: 702-487-4695
Agent Name: Wendi L. Dana

Shown By
Agent Name: Matthew Winburn
Agent Phone: Cell: (702) 623-9998
Agency Title: Wardley Real Estate

"GLVAR MLS deems information realiable but not guaranteed."
Listing data compilation and photo(s) © 2026 Greater Las Vegas Association of REALTORS® MLS , All Rights Reserved.
Privacy Policy / DMCA Notice / ADA Accessibility


This site is hosted, designed and copyright
© 1994 - 2026 by
Delta Media Group, Inc. -- Patent Pending --
Agent License Information: S.0192214
947 Whispering Grove Avenue | MLS# 2808093
This property located at 947 Whispering Grove Avenue, Las Vegas, NV 89123 is currently listed for rent with an asking price of $1,995 / Monthly. Search Las Vegas real estate on www.mattwinburnre.com today.