
BEDS5
BATHS4 full 2 partial
SQUARE FEET7,000
MLS#2806459
STATUSActive
PROPERTY TYPEResidential - Single Family
Property Description
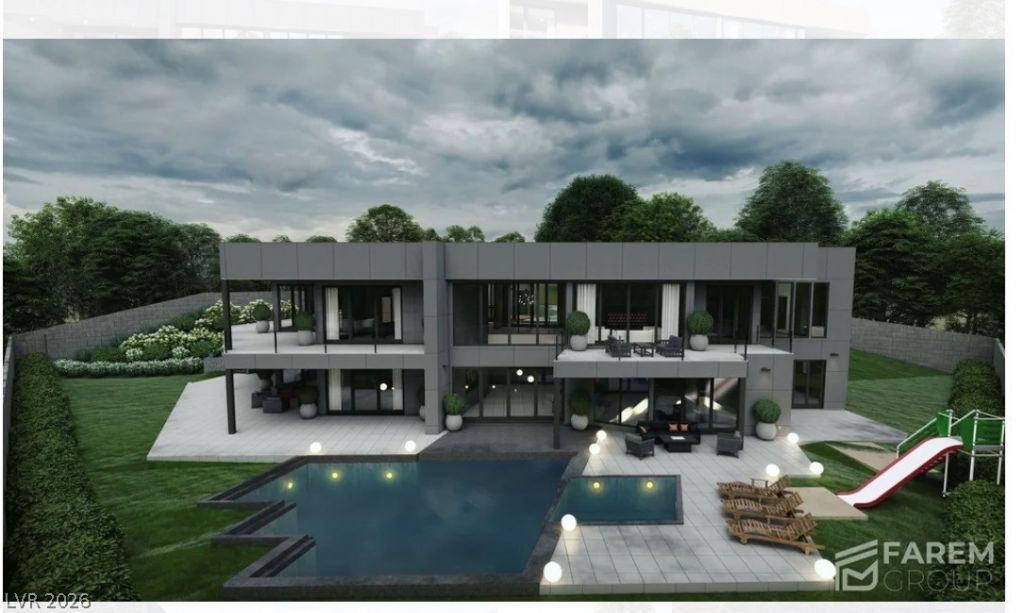
An extra?rdin?ry o?????rtun??t?? t? own a one-of-a?kind ??ustom luxury residence designed to embrace the natural topography of the land while capturing breathtaking city and Strip views. This architectural masterpiece will offer over 7,000 square feet of thoughtfully designed living space, blending modern design, functionality, and seamless indoor-outdoor living.From the street, the home presents as a striking single-story residence, while the sloping homesite allows for a full lower level featuring additional bedroom suites, a private gym, theater, game room, and direct access to the resort-style backyard and pool.Designed for both everyday comfort and grand-scale entertaining, the expansive open floor plan is enhanced by oversized pocket doors that seamlessly connect the interior living spaces to the outdoors, creating the ultimate indoor-outdoor lifestyle. A dramatic wraparound rear glass balcony extends the living space while showcasing panoramic views of the Las Vegas Strip, city lights, and surrounding valley.Inspired by biophilic design principles, the home maximizes natural light, open spaces, and a strong connection to the surrounding landscape. Every detail has been carefully considered to create a residence that is as functional as it is architecturally significant.This is a rare opportunity to own a truly distinctive custom home that redefines modern luxury living.
Property Features
Property Type: Residential - Single Family
Cooling: Central Air, Electric,2 Units
Fireplaces: 4
Garage: 5 car attached
Heating: Central, Gas, Multiple Heating Units
Home Style: Two Story
Lot Size: 0.51 Acres
Roof Type: Tile
Stories: 2.0
Taxes: $1,037
Year Built: 2026
Amenities
Bedroom on Main Level
Window Treatments
Private Yard
Feature Descriptions
Appliances: Built-In Gas Oven, Double Oven, Dryer, Disposal, Refrigerator, Washer
Association Amenities: Gated
Days on Site: 13
Exterior: Drywall
Fencimg: Block, Back Yard
Fireplace: Bedroom, Gas
Flooring: Tile
HOA Fee: 1452/ Annually
Laundry: Gas Dryer Hookup, Laundry Room
Lot: 1/4 to 1 Acre Lot, Cul-De-Sac, Desert Landscaping, Landscaped, No Rear Neighbors
Parcel#: 125-31-301-012
Parking: Attached, Garage, Open, RV Access/Parking, RV Paved
Parking Notes: Attached, Garage, Open, RV Access/Parking, RV Paved
Sewer: Public Sewer
Spa: Yes
Water: Public
Window: Blinds, Double Pane Windows
Room Sizes
Kitchen: 31 X 17
Media Room: 23 X 17
Bedroom 4: 13 X 15
Bedroom 3: 12 X 14
Bedroom 2: 14 X 11
Primary Bedroom: 20 X 20
Local Schools
High School: Centennial
Middle School: Leavitt Justice Myron E
Elementary School: Allen, Dean La Mar,Allen, Dean La Mar
Listed By / Shown By
Listed By
Agency Name: Virtue Real Estate Group
Agent Name: Roselin Naghdi

Shown By
Agent Name: Matthew Winburn
Agent Phone: Cell: (702) 623-9998
Agency Title: Wardley Real Estate

Estimate Your Payment
Estimated Payment
$ 16,119.27 per month $14,895.36 Principal & Interest $86.42 Property Tax $1,137.50 Homeowner's InsuranceChange Payment Information
"GLVAR MLS deems information realiable but not guaranteed."
Listing data compilation and photo(s) © 2026 Greater Las Vegas Association of REALTORS® MLS , All Rights Reserved.
Privacy Policy / DMCA Notice / ADA Accessibility


This site is hosted, designed and copyright
© 1994 - 2026 by
Delta Media Group, Inc. -- Patent Pending --
Agent License Information: S.0192214
9670 W La Madre Way | MLS# 2806459
This single family home located at 9670 W La Madre Way, Las Vegas, NV 89149 is currently listed for sale with an asking price of $3,900,000. This property was built in 2026 and has 5 bedrooms and 4 full and 2 partial baths with 7000 sq. ft. Search Las Vegas real estate on www.mattwinburnre.com today.