
BEDS4
BATHS4 full 1 partial
SQUARE FEET3,165
MLS#2719330
STATUSActive
PROPERTY TYPEResidential - Single Family
SUBDIVISIONCalico Ridge
Property Description
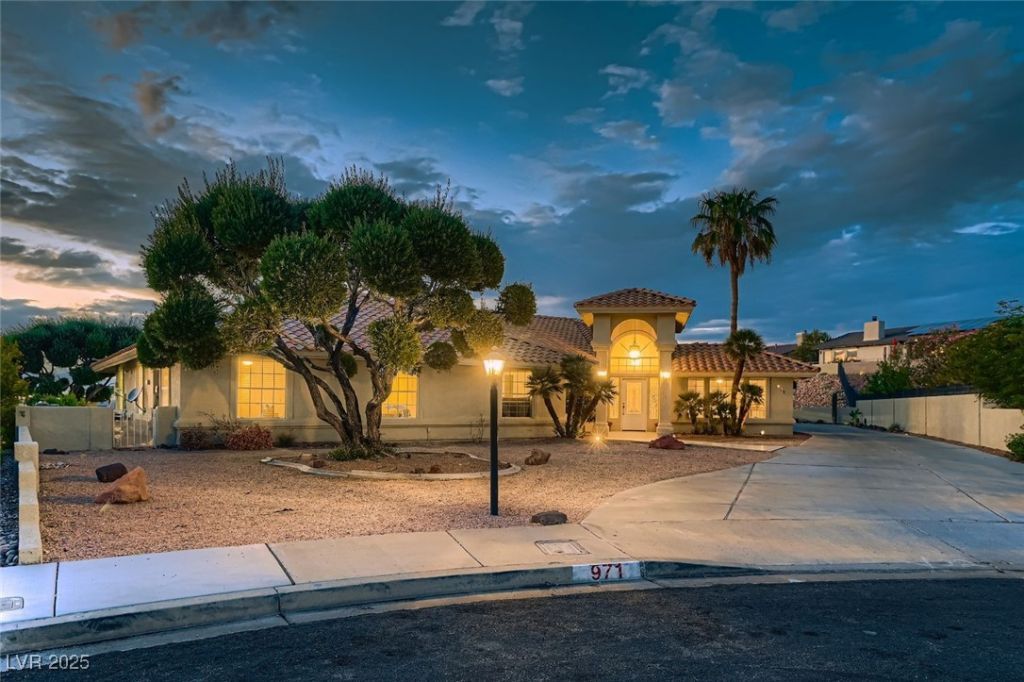
HUGE PRICE IMPROVEMENT & seller is motivated & can close fast! ABSOLUTELY BEAUTIFUL! This turnkey home truly has it all & more! With a million dollar panoramic view of the strip, to downtown as welll as the snowy mountains of Mt Charleston!!! With over $200,000 spent on a remodel includes remodeled kitchen with new cabinets, granite counters, crown molding t/o, big island, walk in pantry in this gorgeous entertainers kitchen. Newer windows & new garage doors, LVT flooring, new lighting features & ceiling fans t/o completely remodeled bathrooms with no expense spared along with an incredible view from primary bath & bedroom! With the easy potential of gen X living qarters or casita with separate entry to house, the possibilities are endless. On over a 1/2 acre, culdesac lot that features a huge spa with room for a pool & not only a 6 car garage but also a workshop/rv airconditioned garage with a 5 ton hoist included perfect for car enthusiast or your favorite toys! Easy to show & sell
Property Features
Property Type: Residential - Single Family
Cooling: Central Air, Electric
Garage: 6 car attached
Heating: Central, Gas
Home Style: One Story
Lot Size: 0.68 Acres
Roof Type: Tile
Stories: 1.0
Taxes: $2,783
Year Built: 1989
Amenities
Bedroom on Main Level
Ceiling Fan(s)
Primary Downstairs
Private Yard
Feature Descriptions
Appliances: Built-In Electric Oven, Dishwasher, Gas Cooktop, Disposal, Refrigerator
Days on Site: 250
Fencimg: Block, Full
Flooring: Ceramic Tile, Luxury Vinyl Plank, Tile
HOA Fee: 175/ Annually
Laundry: Gas Dryer Hookup, Main Level
Lot: 1/4 to 1 Acre Lot, Desert Landscaping, Landscaped
Parcel#: 160-33-710-024
Parking: Attached, Garage, Private
Parking Notes: Attached, Garage, Private
Pool: In Ground, Private
Sewer: Public Sewer
Spa: In Ground
Spa: Yes
Utilities: Cable Available
Water: Public
Room Sizes
Kitchen: 18 X 14
Dining Room: 12 X 9
Den: 11 X 10
Bedroom 4: 11 X 10
Bedroom 3: 12 X 10
Bedroom 2: 12 X 11
Primary Bedroom: 16 X 13
Local Schools
High School: Basic Academy
Middle School: Brown B. Mahlon
Elementary School: Josh, Stevens,Josh, Stevens
Listed By / Shown By
Listed By
Agency Name: Coldwell Banker Premier
Agency Contact: 702-987-5600
Agent Name: Lisa Simpson

Shown By
Agent Name: Matthew Winburn
Agent Phone: Cell: (702) 623-9998
Agency Title: Wardley Real Estate

Estimate Your Payment
Estimated Payment
$ 4,836.22 per month $4,277.64 Principal & Interest $231.92 Property Tax $326.67 Homeowner's InsuranceChange Payment Information
"GLVAR MLS deems information realiable but not guaranteed."
Listing data compilation and photo(s) © 2026 Greater Las Vegas Association of REALTORS® MLS , All Rights Reserved.
Privacy Policy / DMCA Notice / ADA Accessibility


This site is hosted, designed and copyright
© 1994 - 2026 by
Delta Media Group, Inc. -- Patent Pending --
Agent License Information: S.0192214
971 Marigold Court | MLS# 2719330
This single family home located at 971 Marigold Court, Henderson, NV 89011 is currently listed for sale with an asking price of $1,120,000. This property was built in 1989 and has 4 bedrooms and 4 full and 1 partial baths with 3165 sq. ft. Marigold Court is located in the Calico Ridge subdivision. Search Calico Ridge real estate on www.mattwinburnre.com today.