
BEDS3
BATHS2 full
SQUARE FEET1,717
MLS#2782346
STATUSActive
PROPERTY TYPEResidential - Single Family
SUBDIVISIONSkye Canyon Phase 3A Parcel 203 Phase 1
Property Description
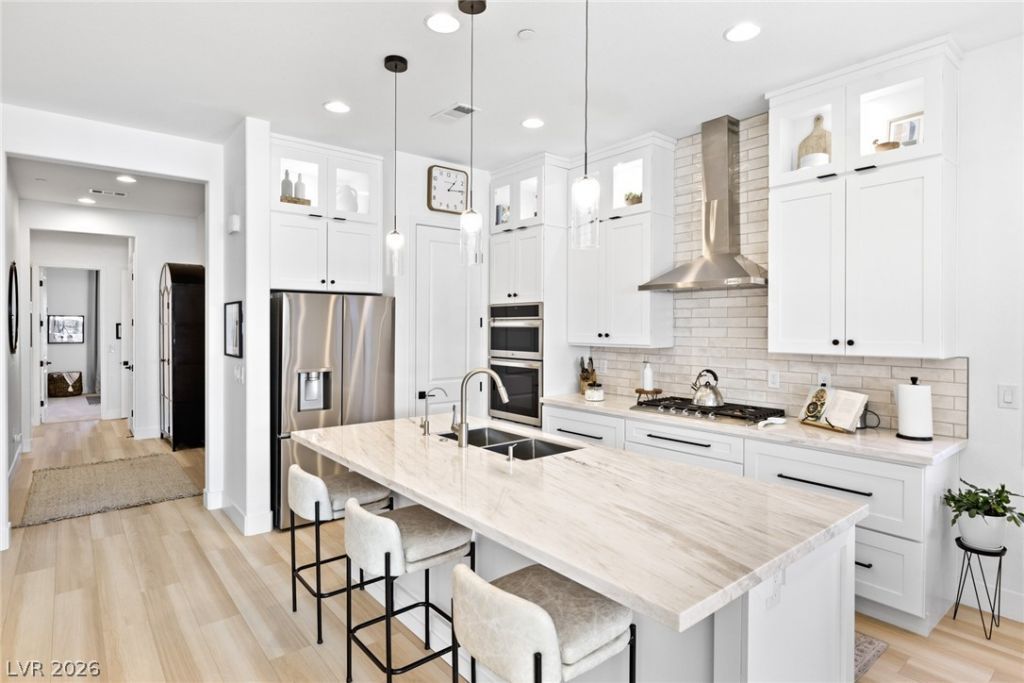
Completely and impeccably remodeled in 2025! This single-story home offers stunning curb appeal & low- maintenance yard, setting the tone from the moment you arrive. Inside, incredible upgrades are showcased throughout, complemented by plenty of windows that flood the space with abundant natural light. The heart of the home is the beautifully upgraded kitchen, featuring custom cabinetry, upgraded countertops, ROI water system & a spacious island. Primary suite offers a luxurious spa-like bathroom with a custom walk-in closet, resort-style shower, & soaking tub. Step outside to a backyard built for entertaining, complete with a large sliding door that creates seamless indoor-outdoor living. The covered patio offers the perfect space to unwind or host guests. Skye Canyon residents enjoy exceptional community amenities, including a resort-style pool, fitness center, parks, walking trails, and year-round community events?making this home not just a place to live, but a lifestyle to enjoy.
Property Features
Property Type: Residential - Single Family
Cooling: Central Air, Electric
Garage: 2 car attached
Heating: Central, Gas
Home Style: One Story
Lot Size: 0.13 Acres
Roof Type: Tile
Stories: 1.0
Taxes: $5,422
Year Built: 2021
Amenities
Bedroom on Main Level
Primary Downstairs
Window Treatments
Patio
Private Yard
Feature Descriptions
Appliances: Built-In Gas Oven, Double Oven, Dishwasher, Gas Cooktop, Disposal, Microwave
Association Amenities: Basketball Court, Clubhouse, Dog Park, Fitness Center, Jogging Path, Playground, Pickleball, Pool, Tennis Court(s)
Days on Site: 14
Fencimg: Block, Back Yard
Flooring: Carpet, Laminate
HOA Fee: 280/ Quarterly
Laundry: Electric Dryer Hookup, Gas Dryer Hookup, Main Level, Laundry Room
Lot: Back Yard, Desert Landscaping, Landscaped, Rocks, Synthetic Grass, < 1/4 Acre
Parcel#: 125-07-114-045
Parking: Attached, Garage, Garage Door Opener, Inside Entrance, Private
Parking Notes: Attached, Garage, Garage Door Opener, Inside Entrance
Patio/Porch: Covered, Patio
Pool: Association
Sewer: Public Sewer
Utilities: Underground Utilities
Water: Public
Window: Window Treatments
Room Sizes
Dining Room: 11 X 12
Living Room: 14 X 17
Bedroom 3: 12 X 12
Bedroom 2: 12 X 14
Primary Bedroom: 14 X 16
Local Schools
High School: Arbor View
Middle School: Escobedo Edmundo
Elementary School: Divich, Kenneth,Divich, Kenneth
Listed By / Shown By
Listed By
Agency Name: Huntington & Ellis, A Real Est
Agency Contact: (702) 910-1161
Agent Name: Nancy Ruiz

Shown By
Agent Name: Matthew Winburn
Agent Phone: Cell: (702) 623-9998
Agency Title: Wardley Real Estate

Estimate Your Payment
Estimated Payment
$ 2,918.43 per month $2,291.59 Principal & Interest $451.83 Property Tax $175.00 Homeowner's InsuranceChange Payment Information
"GLVAR MLS deems information realiable but not guaranteed."
Listing data compilation and photo(s) © 2026 Greater Las Vegas Association of REALTORS® MLS , All Rights Reserved.
Privacy Policy / DMCA Notice / ADA Accessibility


This site is hosted, designed and copyright
© 1994 - 2026 by
Delta Media Group, Inc. -- Patent Pending --
Agent License Information: S.0192214
9869 Heather Moore Avenue | MLS# 2782346
This single family home located at 9869 Heather Moore Avenue , Las Vegas, NV 89166 is currently listed for sale with an asking price of $599,999. This property was built in 2021 and has 3 bedrooms and 2 full baths with 1717 sq. ft. Heather Moore Avenue is located in the Skye Canyon Phase 3A Parcel 203 Phase 1 subdivision. Search Skye Canyon Phase 3A Parcel 203 Phase 1 real estate on www.mattwinburnre.com today.