
BEDS3
BATHS2 full 1 partial
SQUARE FEET2,778
MLS#2781668
STATUSActive
PROPERTY TYPEResidential - Single Family
SUBDIVISIONFalcon Crest Phase 2
Property Description
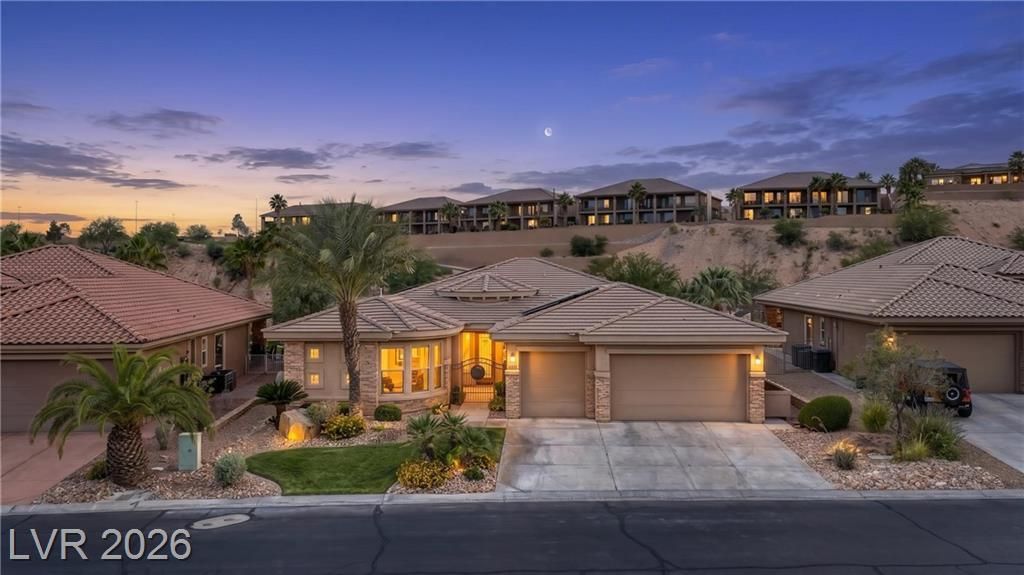
Beautifully designed spacious 3 bed/3 bath home in the gated community of Falcon Crest with a Beautiful Heated Pool, Huge Backyard and Solar Panels on .37 Acres. The Solar Panels allow the homeowner to keep electricity bills super low, basically $37 per month for 2/3 of the year. This upgraded home has a dream kitchen, hidden walk-in pantry, stainless steel appliances, built in cabinets in dining room, Saltless Water Treatment, Reverse Osmosis, 2 Heat Pumps, 2 Water Heaters, Window Treatments, stone wall in living room with a picture window to enjoy the mountain views. The laundry room has cabinets, Bay windows in dining area and front bedroom, the main bedroom has a large walk-in closet with cabinets. Title flooring. The super large backyard is elevated with a beautiful, heated, in-ground pool run on propane, mature landscaping, a covered patio and amazing views of mountains and Golf Course Hole #10. The large, 693 sq. ft. 3-car garage gives you plenty of parking/storage space.
Property Features
Property Type: Residential - Single Family
Cooling: Central Air, Electric
Garage: 3 car attached
Heating: Central, Electric, Solar
Home Style: One Story
Lot Size: 0.37 Acres
Roof Type: Tile
Stories: 1.0
Taxes: $4,924
Year Built: 2006
Amenities
Ceiling Fan(s)
Primary Downstairs
Window Treatments
Patio
Feature Descriptions
Appliances: Dryer, Dishwasher, Electric Range, Disposal, Microwave, Refrigerator, Water Softener Owned, Water Purifier, Washer
Association Amenities: Gated
Days on Site: 14
Fencimg: Back Yard, Wrought Iron
Flooring: Tile
HOA Fee: 19/ Monthly
Laundry: Electric Dryer Hookup, Laundry Room
Lot: 1/4 to 1 Acre Lot, Desert Landscaping, Front Yard, Landscaped
Parcel#: 001-18-514-006
Parking: Attached, Garage, Golf Cart Garage, Garage Door Opener, Private
Parking Notes: Attached, Garage, Golf Cart Garage, Garage Door Opene
Patio/Porch: Covered, Patio
Pool: Gas Heat, In Ground, Pool Cover, Private
Sewer: Public Sewer
Swimming Pool: Yes
Utilities: Cable Available
Water: Public
Window: Blinds, Window Treatments
Room Sizes
Bedroom 3: 14 X 12
Bedroom 2: 14 X 13
Primary Bathroom: 14 X 13
Primary Bedroom: 22 X 18
Dining Room: 14 X 12
Kitchen: 16 X 12
Living Room: 30 X 23
Local Schools
High School: Virgin Valley
Middle School: Hughes Charles
Elementary School: Bowler, Joseph L.,Bowler, Joseph L.
Listed By / Shown By
Listed By
Agency Name: Sunshine Realty of Mesquite Nv
Agency Contact: 702-419-4272
Agent Name: Cheryl D. Rohlffs

Shown By
Agent Name: Matthew Winburn
Agent Phone: Cell: (702) 623-9998
Agency Title: Wardley Real Estate

Estimate Your Payment
Estimated Payment
$ 3,653.90 per month $3,013.45 Principal & Interest $410.33 Property Tax $230.13 Homeowner's InsuranceChange Payment Information
"GLVAR MLS deems information realiable but not guaranteed."
Listing data compilation and photo(s) © 2026 Greater Las Vegas Association of REALTORS® MLS , All Rights Reserved.
Privacy Policy / DMCA Notice / ADA Accessibility


This site is hosted, designed and copyright
© 1994 - 2026 by
Delta Media Group, Inc. -- Patent Pending --
Agent License Information: S.0192214
998 Crest View Drive | MLS# 2781668
This single family home located at 998 Crest View Drive, Mesquite, NV 89027 is currently listed for sale with an asking price of $789,000. This property was built in 2006 and has 3 bedrooms and 2 full and 1 partial baths with 2778 sq. ft. Crest View Drive is located in the Falcon Crest Phase 2 subdivision. Search Falcon Crest Phase 2 real estate on www.mattwinburnre.com today.