
BEDS4
BATHS3 full 1 partial
SQUARE FEET2,732
MLS#2775084
STATUSActive
PROPERTY TYPEResidential - Single Family
SUBDIVISIONKyle Canyon Gateway Phase 1
Property Description
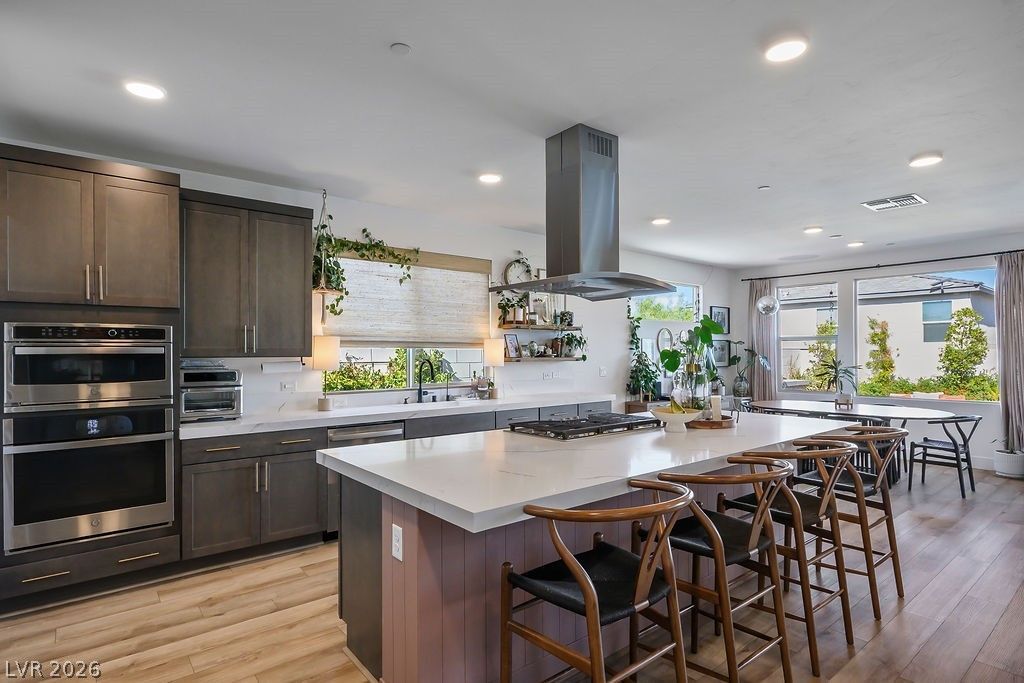
**PRICE IMPROVEMENT**NW Model Perfect - Entertainer's Delight-Upgraded to the Maximum-Paved Courtyard Entry-4 Bedroom 3 Baths Single Story-Upgraded Quartz Counters-Open Floorplan-Luxury Plank Vinyl Flooring-Chefs Gourmet Kitchen with Oversized Island-Custom Soft Close Cabinets-Walk-in Pantry-GE Stainless Kitchen Appliances-Great Room with Fireplace Featuring Large Stacking Sliding Patio Doors Leading to Covered Patio-Rear Master Suite Leads into Your Luxurious Grand Master Bath With Double Sinks-Huge shower & Spa Tub-Walk-in Master Closet-Separate Den Area Ideal for TV or Game Room-Laundry Room With Sink-Enjoy The Rear Yard With Covered Patio Custom Built-in BBQ-Outdoor Spa To Enjoy All Year Long-Professionally Landscaped with Artificial Turf-3 Car Tandem Garage-Tankless Hot Water Heater-Too Many Extras To List-Pride of Ownership Here-Call Agent for Additional Information. TOTAL SQUARE FOOTAGE IS 2750
Property Features
Property Type: Residential - Single Family
Cooling: Central Air, Electric
Fireplaces: 1
Garage: 3 car attached
Heating: Central, Gas
Home Style: One Story
Lot Size: 0.15 Acres
Roof Type: Tile
Stories: 1.0
Taxes: $7,689
Year Built: 2023
Amenities
Bedroom on Main Level
Ceiling Fan(s)
Primary Downstairs
Window Treatments
Barbecue
Patio
Sprinkler/Irrigation
Feature Descriptions
Appliances: Dryer, Dishwasher, Gas Cooktop, Disposal, Microwave, Refrigerator, Tankless Water Heater, Washer
Association Amenities: Basketball Court, Gated, Barbecue
Days on Site: 23
Fencimg: Block, Back Yard
Fireplace: Electric, Great Room
Flooring: Luxury Vinyl Plank
HOA Fee: 74/ Monthly
Laundry: Gas Dryer Hookup, Main Level, Laundry Room
Lot: Drip Irrigation/Bubblers, Desert Landscaping, Landscaped, < 1/4 Acre
Parcel#: 126-01-711-015
Parking: Attached, Garage, Garage Door Opener, Private, Tandem
Parking Notes: Attached, Garage, Garage Door Opener, Private, Tandem
Patio/Porch: Covered, Patio
Pool: Fiberglass
Sewer: Public Sewer
Swimming Pool: Yes
Utilities: Underground Utilities
Water: Public
Window: Blinds, Double Pane Windows, Low-Emissivity Windows, Window Treatments
Room Sizes
Great Room: 26 X 26
Kitchen: 18 X 17
Den: 12 X 12
Bedroom 4: 12 X 12
Bedroom 3: 12 X 12
Bedroom 2: 13 X 12
Primary Bedroom: 16 X 16
Local Schools
High School: Centennial
Middle School: Escobedo Edmundo
Elementary School: Bilbray, James H.,Bilbray, James H.
Listed By / Shown By
Listed By
Agency Name: Home Property Management & Rea
Agency Contact: 702-331-4441
Agent Name: Kevin G. Smith

Shown By
Agent Name: Matthew Winburn
Agent Phone: Cell: (702) 623-9998
Agency Title: Wardley Real Estate

Estimate Your Payment
Estimated Payment
$ 4,007.65 per month $3,128.03 Principal & Interest $640.75 Property Tax $238.88 Homeowner's InsuranceChange Payment Information
"GLVAR MLS deems information realiable but not guaranteed."
Listing data compilation and photo(s) © 2026 Greater Las Vegas Association of REALTORS® MLS , All Rights Reserved.
Privacy Policy / DMCA Notice / ADA Accessibility


This site is hosted, designed and copyright
© 1994 - 2026 by
Delta Media Group, Inc. -- Patent Pending --
Agent License Information: S.0192214
9990 Egan Valley Street | MLS# 2775084
This single family home located at 9990 Egan Valley Street, Las Vegas, NV 89166 is currently listed for sale with an asking price of $819,000. This property was built in 2023 and has 4 bedrooms and 3 full and 1 partial baths with 2732 sq. ft. Egan Valley Street is located in the Kyle Canyon Gateway Phase 1 subdivision. Search Kyle Canyon Gateway Phase 1 real estate on www.mattwinburnre.com today.